Need composite decking for heavy loads? Specify SteelDECK76 and SteelDECK102 by Geometric Steels for your next long-span industrial or warehouse project.
Word Count: ~2,600 words | Reading Time: ~10 minutes
When SteelDECK52 Isn’t the Right Answer
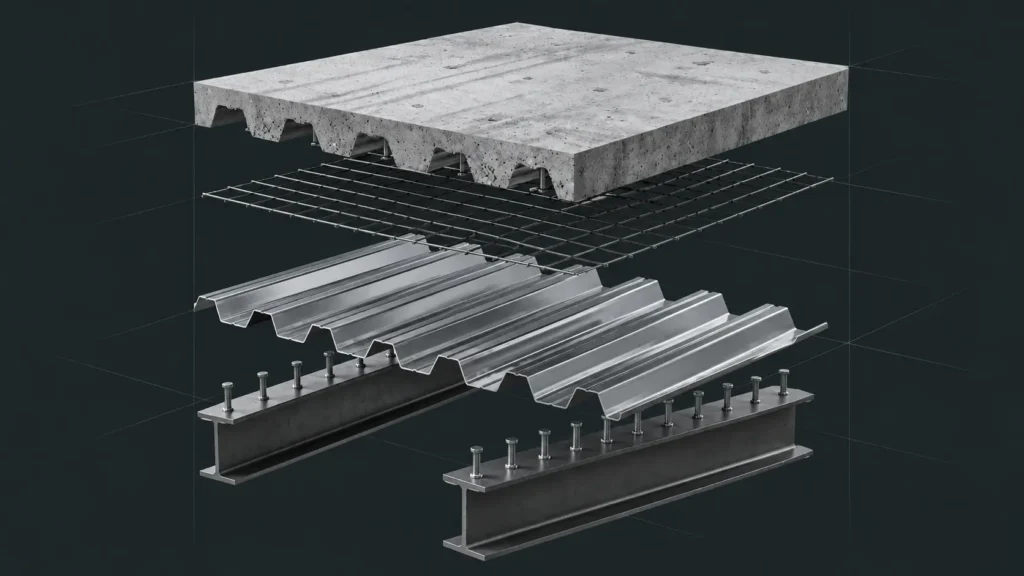
SteelDECK52 — the shallower-rib profile in the Geometric Steels composite decking range — is a widely appropriate choice for standard commercial and light industrial composite floors, where beam spacing is moderate and slab depths are kept lean. But not every project fits that description. Wider beam spacing, heavier design loading, and thicker slab requirements — common in heavy industrial buildings, large-format warehouses, and infrastructure-adjacent structures — call for a deeper rib profile that can span further and carry more, before the concrete has even cured.
SteelDECK76 and SteelDECK102 are the deeper-rib members of the Geometric Steels composite decking range, manufactured for exactly this category of project. This guide explains what distinguishes them from SteelDECK52, how to decide between the two, and what to verify before specifying either for your project.
This guide provides general product background. SteelDECK76 and SteelDECK102 profile names describe our specific manufactured products. We do not represent the rib geometry, embossment pattern, or design methodology as patented or exclusive technology unless we can point you to a specific registered patent — please contact us directly if you require this confirmed for a tender submission. All specifications in this guide are general and indicative; project-specific load-span data is confirmed at the enquiry stage and must be independently verified by your structural engineer.
Why Rib Depth Is the Defining Difference
Across the SteelDECK range, the defining variable between profiles is rib depth — the vertical distance from the top flange of the profile to the underside of the trough. This single dimension has a cascading effect on several other design parameters that a structural engineer must consider together, not in isolation.
Span Capability
A deeper rib profile generally provides greater section stiffness and bending capacity than a shallower rib of the same base metal thickness, which typically translates into a longer achievable span between supporting beams — whether propped or unpropped — for a given design loading. The exact relationship depends on thickness, grade, and loading, and must be confirmed from the manufacturer’s tested load-span data rather than assumed from rib depth alone.
Minimum Slab Depth
A deeper deck profile requires a correspondingly deeper overall slab thickness to maintain adequate concrete cover above the top of the ribs, per IS 456 requirements. This means SteelDECK76 and SteelDECK102 floors are generally thicker overall than an equivalent SteelDECK52 floor — a factor that affects the building’s total floor-to-floor height, which matters in multi-storey design and can affect the number of floors achievable within a given building envelope height restriction.
Self-Weight and Dead Load
A thicker composite slab carries more concrete, and therefore more self-weight (dead load), which the supporting structure — beams, columns, and foundations — must be designed to carry. This is a trade-off against the increased span capability, and should be weighed by the structural engineer in the context of the overall structural scheme, not considered as a decking decision in isolation.
SteelDECK76 vs SteelDECK102: General Comparison
| Factor | SteelDECK76 | SteelDECK102 |
| Rib depth | 76mm | 102mm |
| Relative span capability | Greater than SteelDECK52 — confirm exact span for your loading with load-span data | Greater than SteelDECK76 — confirm exact span for your loading with load-span data |
| Relative minimum slab depth | Greater than SteelDECK52 | Greater than SteelDECK76 |
| Cover width | Confirm at enquiry stage | Confirm at enquiry stage |
| Typical application context | Longer-span commercial and industrial floors, moderate infrastructure applications | Widest beam spacing, heaviest loading, or largest span requirement within the SteelDECK range |
| Certification | ISO 9001:2015 (IAF MLA); CE marking where applicable — confirm scope | ISO 9001:2015 (IAF MLA); CE marking where applicable — confirm scope |
Note: This is a general, relative comparison and does not state specific numerical load or span values, which depend on thickness, grade, support spacing, propping condition, and loading — all of which vary by project. Request the specific load-span tables for both profiles from Geometric Steels and have them independently verified by your structural engineer before selecting between SteelDECK76 and SteelDECK102 for your project. Figures and characterisations can vary according to client requirements, project location, and current manufacturing capability.
Typical Applications for SteelDECK76 and SteelDECK102
- Heavy industrial process buildings with wide column grids and correspondingly wide beam spacing
- Large-format warehouse and logistics facilities with mezzanine floors spanning long distances between supports
- Multi-storey commercial buildings where a wide column-free floor plate is an architectural or leasing priority
- Infrastructure-adjacent building structures — such as depot and station buildings — where loading requirements may exceed standard commercial building design loads; always confirm the specific structural design basis with the project’s structural or bridge engineer for any specialised infrastructure application
- Projects where reducing the number of intermediate support beams is a value engineering objective, subject to structural verification of the resulting deck span
Construction-Stage and Composite-Stage Design: Why Both Matter More at Longer Spans
As explained in our general guide to composite deck floor slabs, every composite decking profile must be verified for two structural conditions: the construction stage (before the concrete cures, when the deck alone carries its own weight, wet concrete, and construction loads) and the composite stage (after curing, when deck and concrete act together to carry the building’s in-service loads).
This two-stage verification becomes more consequential, not less, as span increases. At the longer spans SteelDECK76 and SteelDECK102 are generally used for, the construction-stage condition is more likely to require propping, and the specific propping layout and timing become a more significant part of the site sequencing and cost. Confirm construction-stage load-span data — for both propped and unpropped conditions — from Geometric Steels for the specific profile, thickness, and span you are considering, before finalising your structural design or construction programme.
Do not assume an unpropped installation is achievable at a long span simply because the deck is described as ‘long-span’ or ‘heavy-duty’ in general marketing terms. Always request and verify the specific construction-stage load-span data for your exact span, thickness, and construction loading.
Technical Specifications: General Overview
| Parameter | SteelDECK76 / SteelDECK102 — Geometric Steels |
| Rib depth | 76mm (SteelDECK76) / 102mm (SteelDECK102) |
| Base metal thickness | Available across a range of gauges — confirmed per project structural requirement |
| Steel grade | Available in commonly specified structural grades — confirm specific grade and material test certificate at order stage |
| Coating | Hot-dip galvanised — coating class confirmed per project environmental exposure requirement |
| Custom lengths | Mill-cut to specified length — confirm capability for your requirement at enquiry stage |
| Construction-stage load-span | Available on request — propped and unpropped conditions for your specific span and thickness |
| Composite-stage load-span | Available on request for your specific concrete depth and design loading |
| Quality certification | ISO 9001:2015 (IAF MLA accredited) |
| CE marking | Held across applicable GS products — confirm applicability and scope for your specific project |
| Material traceability | Material test certificates available per coil batch from primary steel producers, on request |
Note: The parameters above describe the general capability of the Geometric Steels SteelDECK76 and SteelDECK102 range and are indicative only. Specific thickness, grade, coating class, load capacity, propping requirements, and CE marking scope for a given project must be confirmed directly with Geometric Steels at the project quotation and technical submittal stage, and independently verified by your structural engineer. All figures are subject to change according to client requirements, project location, and current manufacturing capability.
Applicable Standards
IS 801:1975 — Cold-Formed Light Gauge Steel Structural Members
Relevant to the structural design methodology for the deck’s section properties, at both construction and composite stages.
IS 456:2000 — Plain and Reinforced Concrete
Governs the design of the concrete component, including minimum grade, cover requirements (particularly relevant given the deeper rib depths of these two profiles), reinforcement detailing, and serviceability.
IS 800:2007 — General Construction in Steel
Relevant where the deck is supported on structural steel beams and composite beam action is achieved using shear studs — a common condition at the wider beam spacings typical of SteelDECK76 and SteelDECK102 applications.
IS 875 Parts 1, 2, and 3 — Loads on Buildings and Structures
Governs dead load, imposed load, and wind load design — all of which should be established before selecting between SteelDECK76 and SteelDECK102 for a specific span and application.
No Single Dedicated Indian Standard for Composite Deck Design
As with the SteelDECK range generally, there is no single unified Indian standard exclusively addressing composite deck design. Design combines IS 801, IS 456, and IS 800 principles with manufacturer-specific test data — request and independently verify this data for the specific profile and thickness you are considering.
What to Request Before Specifying SteelDECK76 or SteelDECK102
- Construction-stage load-span data for both propped and unpropped conditions, for the specific profile, thickness, and grade under consideration.
- Composite-stage load-span data for your specific concrete depth and design loading.
- Confirmation of the design code basis (IS 801 principles or a clearly stated equivalent) for the published data.
- Material test certificates for the base steel, traceable to the specific coil batch.
- Shear stud specification guidance where composite beam action with the supporting steel structure is part of your design.
- Confirmation of ISO 9001:2015 certification and, where relevant, CE marking scope for the specific profile.
- Edge trim and closure profile availability for your project’s perimeter and opening details.
- A phased delivery programme if your project quantity is large or your construction sequence requires staged delivery.
Frequently Asked Questions
Q1: How do I decide between SteelDECK52, SteelDECK76, and SteelDECK102 for my project?
The decision should be based on your project’s beam spacing, design loading, and any restriction on total floor depth — not on a general assumption about project size or building type. Provide these parameters to our technical team, and we will confirm which profile (or profiles, if different areas of your building have different spans) is appropriate, along with the corresponding load-span data for your structural engineer’s verification.
Q2: Does SteelDECK102 always require propping during construction?
Not necessarily — this depends on your specific span, thickness, and construction-stage loading. Some spans can be designed unpropped even with the deeper SteelDECK102 profile; others will require propping. This must be confirmed through your structural engineer’s construction-stage design check using our specific load-span data for your span and thickness, not assumed from the profile’s general ‘long-span’ positioning.
Q3: Are SteelDECK76 and SteelDECK102 suitable for infrastructure projects like metro stations?
They can be suitable for building-type structures within infrastructure projects — such as station and depot buildings — subject to your project’s specific structural design basis and loading requirements. Structures with more specialised loading, such as elevated guideway or bridge-type elements, are typically governed by different design requirements than standard building floors — confirm the specific structural application with your project engineer before assuming standard SteelDECK data applies.
Q4: What is the minimum concrete slab thickness required with SteelDECK76 or SteelDECK102?
Minimum slab thickness depends on the rib depth, the required concrete cover above the ribs per IS 456, and your project’s structural and fire design requirements. Confirm the minimum total slab depth for the specific profile with our technical team and verify it satisfies your project’s structural and fire rating requirements with your structural engineer and fire consultant.
Q5: Can Geometric Steels supply SteelDECK76 and SteelDECK102 for a large, phased project?
Yes. For large projects, we can discuss a phased delivery programme aligned to your construction sequence rather than a single bulk delivery. Provide your total quantity, phasing plan, and required delivery dates at the enquiry stage so we can confirm feasibility and propose a delivery schedule.
Request Load-Span Data for Your Long-Span Floor
Send us your beam spacing, design loading, and any restriction on total floor depth. We will confirm whether SteelDECK76 or SteelDECK102 is appropriate and provide construction-stage and composite-stage load-span data for your structural engineer’s independent verification.
Every enquiry to Geometric Steels receives:
- Profile recommendation (SteelDECK76 or SteelDECK102) based on your span and loading
- Construction-stage load-span data — propped and unpropped conditions
- Composite-stage load-span data for the in-service condition
- Material test certificates from primary steel producers, on request
- ISO 9001:2015 (IAF MLA) certification documentation
- CE marking documentation, where applicable to your project
- A phased delivery programme for large-scale projects
Contact Geometric Steels Roll Forming Pvt. Ltd.
Phone: +91 8550995556 | geometricsteels.com
Manufacturing: Kurkumbh MIDC, Pune, Maharashtra
ISO 9001:2015 (IAF MLA) | CE Marked (applicable products) | Established 2006
India Builds Under Our Roof. | 20 Years · 64 Products · ISO · CE · IAF Certified