Why overwork your HVAC? Find out how an energy-efficient insulated roofing sheet can lower your U-value, reduce cooling loads, and save on electricity.
Word Count: ~2,700 words | Reading Time: ~11 minutes
Before You Upgrade Your HVAC System, Look at What’s Above It.
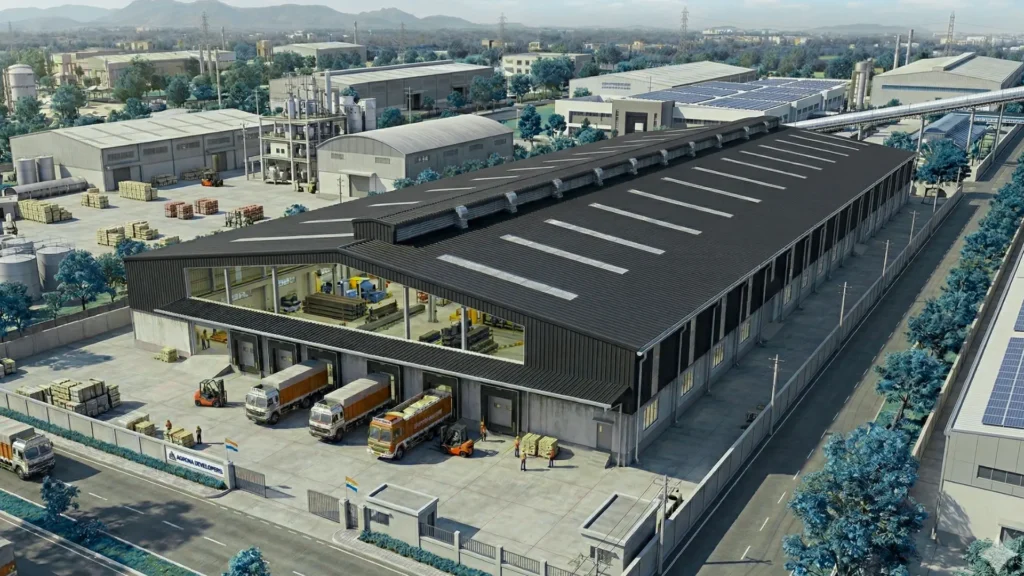
When a building’s cooling costs become a concern, the usual first response is to look at the HVAC system itself — upgrading to a more efficient chiller, adding capacity, or increasing run hours to compensate for a space that never quite reaches the set temperature. This is a reasonable instinct, but it treats the symptom rather than, in many buildings, one of the root causes: a roof that is actively working against the HVAC system rather than with it.
In a single-storey or top-floor space with a bare, uninsulated metal roof, the roof is frequently the single largest source of unwanted heat gain, and the HVAC system spends a meaningful part of its capacity simply fighting the heat coming through the ceiling before it can address the building’s actual occupied-space cooling requirement. Addressing the roof’s thermal performance can reduce the load the HVAC system has to work against — sometimes making a real difference to running cost, and in some cases allowing a smaller system to be specified in a new building.
This guide explains the building physics behind this relationship, what governs roof thermal performance under Indian codes, and how to evaluate whether an insulated roofing sheet is likely to be a worthwhile investment for your specific building.
This guide describes general building physics and thermal performance principles. The actual HVAC cost impact for your specific building depends on many project-specific factors — including your existing roof condition, building use, climate, and HVAC system — and should be assessed by a qualified MEP consultant rather than assumed from general figures. Figures referenced in this guide are illustrative and general unless otherwise stated.
How Roof Heat Gain Translates Into HVAC Electricity Cost
An HVAC system’s job is to remove heat from a conditioned space faster than heat is entering it, in order to maintain the target temperature. The total heat the system has to remove — the cooling load — comes from several sources: heat conducted through the building envelope (roof, walls, glazing), heat from occupants and equipment inside the space, and heat introduced through outside air ventilation.
For a single-storey building, or the top floor of a multi-storey building, the roof is frequently a dominant contributor to envelope heat gain, because it is directly exposed to solar radiation for most of the day and covers the building’s full footprint. An uninsulated or poorly insulated roof conducts a significant proportion of the heat striking its outer surface through to the space below, adding directly to the cooling load the HVAC system must overcome.
Reducing this heat gain — through insulation, reflective finishes, or a combination — reduces the cooling load, which in turn can reduce compressor run time and electricity consumption for a given internal temperature target, or allow the same temperature to be maintained with less strain on an existing system. The actual magnitude of this effect depends on the specific building, its existing roof condition, and its climate, and should not be assumed from a generic percentage.
What Determines a Roofing Sheet’s Contribution to HVAC Load
1 — U-Value of the Roof Assembly
The U-value (thermal transmittance) of a roof assembly is a measure of how readily heat passes through it — expressed in W/m²K, with a lower value indicating better insulation performance. An uninsulated single-skin metal roof has a comparatively high U-value; an insulated roofing system with a bonded insulation core has a materially lower U-value, subject to the specific insulation thickness and material used. The actual U-value for any specific roofing product should be obtained from the manufacturer’s tested data, referenced to a recognised test standard, rather than assumed.
2 — Roof Colour and Solar Reflectance
Darker roof finishes absorb a greater proportion of incident solar radiation than lighter finishes, all else being equal, which increases the surface temperature the roof reaches and the resulting heat conducted through it. Some roofing products are finished with reflective or ‘cool roof’ coatings specifically to reduce solar absorption — this is a separate consideration from insulation, and the two can be combined for greater effect. Confirm the solar reflectance performance of any specific product with the manufacturer if this is a factor relevant to your project.
3 — Ventilation Beneath the Roof
Where there is a ventilated air space between the roof and the occupied space below — such as in a building with a raised roof monitor, ridge ventilation, or a ventilated cavity — some of the heat that would otherwise conduct into the occupied space can be carried away by air movement before it reaches the ceiling. This is a complementary strategy to roof insulation rather than a substitute for it, and its effectiveness depends on the specific building design.
4 — Roof Area Relative to Conditioned Volume
Buildings with a large roof area relative to their conditioned floor area — such as single-storey warehouses and factory sheds with high ceilings — are generally more sensitive to roof thermal performance than multi-storey buildings where the roof covers only the top floor. This means the relative importance of roof insulation as a cooling-load strategy varies by building type.
Illustrative Comparison: Insulated vs Uninsulated Roof (General, Not Project-Specific)
The following table is a general, illustrative comparison intended to demonstrate the type of factors affected by roof insulation. It uses descriptive characterisations rather than specific numerical claims, because actual figures vary significantly by building, climate, and system, and must be calculated for your specific project.
| Factor | Uninsulated Single-Skin Roof | Insulated Roofing System |
| Roof U-value | Comparatively high — depends on sheet gauge and coating | Comparatively lower — depends on insulation thickness and core material |
| Relative envelope heat gain contribution | Typically higher, particularly under direct summer sun | Typically reduced, subject to specific insulation performance |
| HVAC run time to maintain a given temperature | Generally higher, all else being equal | Generally reduced, all else being equal |
| Condensation risk on roof underside (humid climates) | Can be a concern in certain conditions | Generally reduced with a correctly detailed vapour control layer |
| Initial roofing material cost | Comparatively lower | Comparatively higher — insulated systems generally cost more per sqm |
Note: This is a general, illustrative comparison based on established building physics principles, not a specific performance claim for any named product or project. Actual U-values, heat gain, HVAC run time, condensation risk, and cost differ significantly by product, building, climate, and HVAC system, and must be assessed for your specific project. Figures and characterisations can vary according to client requirements and location. Request specific, tested performance data from your supplier before relying on any comparison for a project decision.
When Is Insulated Roofing Likely to Be a Worthwhile Investment?
An insulated roofing sheet generally costs more per square metre than an equivalent uninsulated sheet, so the decision to specify one is, in effect, an investment decision — weighing the additional upfront cost against the potential reduction in ongoing HVAC electricity cost and, in some cases, the ability to specify a smaller HVAC system in a new building.
Insulated Roofing Is More Likely to Be Worthwhile Where:
- The building is air-conditioned for a significant number of hours per year, so any reduction in cooling load translates into meaningful ongoing electricity savings
- The roof area is large relative to the conditioned floor area — as in single-storey factories and warehouses — making roof thermal performance a proportionally larger factor in overall cooling load
- The building is in a location with high solar intensity and extended hot-weather periods
- The project is new-build or undergoing major roof replacement, where the marginal cost of specifying insulation is lower than a dedicated retrofit project
- The building type has a specific requirement for temperature stability — such as certain manufacturing, storage, or process applications — where reduced HVAC strain also supports more consistent internal conditions
The Case May Be Less Clear-Cut Where:
- The building has minimal or no air conditioning, in which case the primary benefit shifts from HVAC cost saving to general worker comfort and passive temperature moderation, which is a different (though still potentially valid) justification
- The roof area is small relative to the building’s other heat sources — for example, a building with dominant internal process heat loads where roof insulation addresses only a smaller part of the total load
- Budget constraints mean the insulated roofing investment would need to be traded off against other project priorities — in which case a proper cost-benefit assessment specific to the project should inform the decision
A proper assessment for your specific building — considering your climate, HVAC system, hours of operation, and roof area — is the only reliable way to determine whether insulated roofing is a worthwhile investment for your project. Generic industry claims about savings percentages should be treated with caution unless they are accompanied by a calculation specific to your building.
Relevant Standards: ECBC 2017 and Roof U-Value Requirements
ECBC 2017 — Energy Conservation Building Code
The Energy Conservation Building Code (ECBC 2017) sets minimum energy performance requirements for commercial buildings above a defined size threshold in states where it has been notified and adopted, including specific maximum U-value requirements for roof assemblies in air-conditioned buildings. Where ECBC 2017 applies to your project, the roof specification must meet the code’s U-value threshold — confirm the applicable requirement with your MEP consultant, as thresholds can vary by climate zone and building category.
IS 3346:1980 — Thermal Conductivity Test Method
IS 3346 governs how thermal conductivity (lambda value) is measured and reported for insulation materials in India. When comparing insulated roofing products, request the IS 3346 test certificate for the specific insulation core and thickness being quoted, rather than relying on a manufacturer’s stated value without supporting test data.
National Building Code of India 2016
NBC 2016 includes general provisions relevant to building envelope thermal performance and energy efficiency, which can be a useful reference point alongside ECBC 2017 for buildings not directly subject to the ECBC threshold.
Green Building Rating Systems (GRIHA, LEED)
Where a project is pursuing GRIHA or LEED certification, roof thermal performance typically contributes to energy performance credits under the relevant rating system. Confirm the specific credit requirements and documentation needed with your green building consultant, and request the corresponding thermal performance data from your roofing supplier.
What to Request Before Specifying an Insulated Roofing Sheet
- The specific U-value of the complete roof assembly (not just the insulation core’s lambda value in isolation), tested to a recognised standard.
- The IS 3346 test certificate for the specific insulation core material and thickness being quoted.
- Confirmation of ECBC 2017 compliance status for your specific climate zone and building category, if applicable to your project.
- A vapour control layer detail, particularly for humid climates or buildings with internal moisture sources, to manage condensation risk.
- Fire performance data for the specific insulation core, referenced to the applicable standard.
- A project-specific cost comparison — insulated vs standard roofing sheet — alongside an estimate of potential HVAC running cost impact, ideally prepared with input from your MEP consultant using your building’s actual data.
The METAhybrid Range: Geometric Steels’ Insulated Roofing System
Geometric Steels manufactures METAhybrid — our insulated roofing sheet system, available in Single Skin and Double Skin configurations — at Kurkumbh MIDC, Pune, under ISO 9001:2015 (IAF MLA accredited) quality management.
| Parameter | METAhybrid — Geometric Steels |
| Configuration | Single Skin or Double Skin — confirmed based on your building’s thermal and finish requirements |
| Insulation core | Core material and thickness specified per project thermal requirement — confirm options at enquiry stage |
| Thermal performance data | U-value and IS 3346 test certificate available on request for the specific configuration ordered |
| ECBC 2017 compliance | Confirmed for the specific configuration and your project’s climate zone at quotation stage |
| Vapour control | Double Skin configuration includes a vapour control layer — detail confirmed for your project |
| Fire performance data | Available on request for the specific core and configuration — request the test certificate before relying on any fire rating |
| Quality certification | ISO 9001:2015 (IAF MLA accredited) |
| CE marking | Held across applicable GS products — confirm scope for METAhybrid on your specific project |
Note: The parameters above describe the general nature of the METAhybrid product range and are indicative only. Specific U-value, insulation thickness, core material, ECBC compliance status, and fire performance data for your project must be confirmed directly with Geometric Steels at the quotation stage, and independently verified by your MEP consultant as applicable. All figures are subject to change according to client requirements, project location, and current manufacturing capability.
Frequently Asked Questions
Q1: How much can I save on HVAC electricity cost by switching to an insulated roofing sheet?
There is no universal saving figure that applies to every building — the actual impact depends on your building’s roof area, existing roof condition, climate, HVAC system, and hours of operation. We recommend requesting a project-specific assessment from your MEP consultant, using your building’s actual data, rather than relying on a generic percentage claim quoted elsewhere. We can provide the technical thermal performance data for METAhybrid to support that assessment.
Q2: Does roof insulation eliminate the need for air conditioning?
Not typically. Roof insulation reduces the cooling load contributed by the roof, which can meaningfully reduce HVAC electricity consumption and improve system performance, but it does not eliminate the need for mechanical cooling in a building that genuinely requires controlled internal temperatures. In buildings without a strict temperature control requirement, insulation combined with good ventilation can sometimes reduce or eliminate the need for supplementary cooling — this depends on the specific building and use.
Q3: What is the difference between roof insulation and roof ventilation for reducing HVAC load?
Insulation reduces the rate at which heat is conducted through the roof into the space below. Ventilation removes heat that has already entered the building, or the space directly beneath the roof, through air movement. These are complementary strategies rather than substitutes for each other — insulation reduces how much heat gets in, and ventilation helps remove what does. Many well-performing buildings use both.
Q4: How do I know if my project is subject to ECBC 2017 roof U-value requirements?
ECBC 2017 applicability depends on your building’s size, category, and the state’s specific adoption and enforcement status, which can vary. Confirm applicability with your project’s MEP consultant or with the relevant state authority. If ECBC 2017 does apply, your roof specification must meet the code’s minimum U-value requirement for your climate zone and building category.
Q5: Can Geometric Steels provide U-value and thermal performance data for a specific project?
Yes. Provide your building’s location, climate zone, and configuration requirement (Single Skin or Double Skin), and we can confirm the U-value and provide the IS 3346 test certificate for the specific METAhybrid configuration, for your MEP consultant’s energy calculation.
Q6: Is insulated roofing worthwhile for a building with only partial air conditioning?
This depends on the proportion of the building that is air-conditioned, and the relative significance of roof heat gain to the conditioned zones. A proper assessment of your specific building layout and HVAC zoning is the only reliable way to determine this — we recommend discussing this with your MEP consultant, who can also draw on our technical data as an input to that assessment.
Get Thermal Performance Data for Your Project
Send us your building’s location, roof area, and HVAC operating pattern, and we will provide METAhybrid’s technical U-value and thermal performance data, along with ECBC 2017 compliance confirmation, so you or your MEP consultant can assess the potential HVAC cost impact for your specific building.
Every enquiry to Geometric Steels receives:
- METAhybrid U-value and thermal performance data for your building’s requirement
- IS 3346 test certificate for the specific insulation core and thickness
- ECBC 2017 compliance confirmation for your project’s climate zone
- Fire performance data, where available for the specific configuration
- ISO 9001:2015 (IAF MLA) certification documentation
- A project-specific quotation and delivery timeline
For More About Ventilation and Visit Here: https://geometricsteels.com/factory-ventilation-systems/
Contact Geometric Steels Roll Forming Pvt. Ltd.
Phone: +91 8550995556 | geometricsteels.com
Manufacturing: Kurkumbh MIDC, Pune, Maharashtra
ISO 9001:2015 (IAF MLA) | CE Marked (applicable products) | Established 2006
India Builds Under Our Roof. | 20 Years · 64 Products · ISO · CE · IAF Certified