Choosing a roof access hatch manufacturer based on price is a mistake. Learn why quality, custom sizing, and proper fit are so important for every building.
Word Count: ~2,700 words | Reading Time: ~11 minutes
When You Search for a Roof Access Hatch Manufacturer, Price Is the Last Thing That Should Drive the Decision
A roof access hatch sits in the building envelope for the full life of the structure. It is opened every time a maintenance crew accesses the roof — potentially hundreds of times over 20 or 30 years. It is the point in the thermal envelope where, if the specification is wrong, a cold bridge forms and the energy model fails. It is the safety-critical interface between occupied interior space and a rooftop environment carrying live loads, fall risk, and in some buildings, fire-fighting access requirements.
And yet, in most BOQs, it appears as a single line item sourced from whoever can deliver fastest. The manufacturer’s certification is not checked. The interface detail between the hatch frame and the surrounding insulated panel is left to the site team. The custom sizing required by the structural opening is assumed to be available from stock.
This blog is written for procurement heads, EPC contractors, and facility managers who want to evaluate a roof access hatch manufacturer properly — the questions to ask, the documentation to request, and the reasons why Geometric Steels is a different kind of answer to this search than most results on this page.
All product specifications, dimensions, and performance characteristics referenced in this blog are indicative. Final specifications are confirmed at project quotation stage based on your structural requirements, thermal performance brief, and applicable standards. Contact Geometric Steels for a project-specific quotation and technical package.
What Separates a Roof Access Hatch Manufacturer from a Trader or Stockist
The Indian market for roof access hatches includes a range of supply sources: genuine manufacturers, fabricators working from basic drawings, traders importing and relabelling overseas product, and stockists carrying standard sizes. For a procurement head evaluating suppliers, the distinction matters because it affects three things that cannot be recovered after installation: quality consistency, custom capability, and technical accountability.
Quality Consistency: The ISO 9001 Question
A manufacturer operating under ISO 9001:2015 quality management has documented procedures for every stage of production: incoming material inspection, in-process dimensional control, coating adhesion testing, and final product verification before despatch. A fabricator or trader has no such system. The product you receive on the first order may not match the product you receive on the fifth.
Geometric Steels Roll Forming Pvt. Ltd. holds ISO 9001:2015 certification accredited under the IAF Multilateral Recognition Arrangement — meaning the certification is recognised in all 104 IAF member economies. Every roof access hatch leaving the Kurkumbh MIDC, Pune facility is manufactured under this quality system. Material traceability — from base steel coil to finished product — is maintained and documented.
Custom Capability: The Sizing Question
Standard stock sizes rarely match the structural opening in a specific building. A real manufacturer can produce to the clear opening size, frame opening size, and cover geometry required by the project’s structural drawing. A trader or stockist can only supply what is in the catalogue.
Geometric Steels manufactures roof access hatches to custom sizes as standard. The clear opening dimension, frame profile depth, cover panel thickness, and operating mechanism are all specified at order stage to match the project requirement. No site modification of the product is required to make it fit — because it is made to fit.
Technical Accountability: The Interface Detail Question
The most common point of failure in a roof access hatch installation is not the hatch itself — it is the interface between the hatch frame and the surrounding roof assembly. When the hatch manufacturer and the roof panel manufacturer are different companies, neither is accountable for the junction. The result is a detail resolved on-site by the roofing crew, typically without engineering input, and frequently without thermal or weathertight performance that matches the surrounding assembly.
When Geometric Steels supplies both the roof access hatch and the surrounding insulated roofing panel — METAhybrid or otherwise — the interface detail is part of the coordinated technical package. The hatch frame profile is designed to integrate with the panel edge trim. The flashing closure is supplied as a matched component. The thermal continuity at the junction is engineered, not improvised.
Eight Questions to Ask Any Roof Access Hatch Manufacturer Before Placing an Order
These are the questions that distinguish a capable manufacturer from a trader, and a well-specified product from one that will create problems after installation.
- Do you hold ISO 9001:2015 certification — and is it IAF-accredited? An ISO certificate from a non-IAF-accredited body has limited recognition value for government tenders, PSU procurement, and international project submissions. Ask for the certificate and confirm the accreditation body.
- Do you hold CE marking for this product? CE marking is required for international projects and is increasingly specified in Indian infrastructure and metro tenders. Not all Indian manufacturers of roof access hatches hold CE marking. If your project requires it, confirm before ordering.
- Can you manufacture to a custom clear opening size? Standard stock sizes rarely match the structural opening. A manufacturer who cannot produce to a custom size is a stockist, not a manufacturer. Get this confirmed in writing before the structural opening is formed in the roof.
- What is the structural load capacity of the cover, and how is it calculated? The hatch cover must carry the maintenance live load for the occupancy category per IS 875 Part 2. Ask for the structural calculation or load-span table for the cover panel at the specified size. A supplier who cannot provide this is not a manufacturer.
- Can you provide the interface detail drawing for the hatch-to-insulated-panel junction? This is the single most important technical document for an insulated roof installation. If the hatch supplier cannot provide it, your site team will be improvising the most thermally critical detail in the roof assembly.
- What material is the frame and cover? Confirm steel grade, coating type, coating weight, and — for insulated variants — insulation core material and indicative thermal performance. Do not accept ‘GI sheet’ as a complete material specification.
- What is the lead time for a custom order, and what is the minimum order quantity? For project procurement, lead time consistency matters as much as price. A manufacturer who can confirm delivery against your programme in writing is worth more than a cheaper supplier who cannot.
- Can you provide a list of completed project references — by building type and location? A manufacturer with a documented installation base in your industry vertical can provide peer references. A trader cannot.
What Geometric Steels Brings to the Roof Access Hatch Specification
20 Years of Manufacturing at Kurkumbh MIDC, Pune
Geometric Steels was established in 2006 at Kurkumbh MIDC, Pune — one of Maharashtra’s primary heavy industrial manufacturing zones. The facility has been in continuous production for 20 years, supplying industrial and commercial building components across India and to export markets in seven countries. The roof access hatch range is manufactured in the same facility and under the same quality management system as the company’s roofing sheet, purlin, ventilation, and decking product lines.
ISO 9001:2015 (IAF MLA) — Manufacturing Quality Assurance
Every product leaving the Kurkumbh facility is manufactured under ISO 9001:2015 quality management, accredited by an IAF MLA member body. For procurement heads requiring quality documentation for tender submissions, vendor approval processes, or government procurement portals (including GeM), the ISO 9001:2015 (IAF MLA) certificate is the relevant document. It is available for every product in the GS range, including all roof access hatch variants.
CE Marking — International Compliance
Geometric Steels holds CE marking across applicable products in its range. CE marking is the compliance framework for products exported to European markets and is increasingly specified for Indian infrastructure tenders — particularly metro rail, ports, defence facilities, and PSU projects. For procurement teams where CE marking is a gating requirement, GS’s CE certification documentation is available at the quotation stage. The specific CE-marked products and the applicable standards are confirmed per project — contact GS with your project’s CE requirement.
Export to Seven Countries — International Project References
Geometric Steels has supplied building envelope products — including access hatches and roofing components — to projects in seven countries. The Philippines Metro transit project is the most prominent international reference: a CE-marked product reviewed and specified by international structural consultants against Eurocode standards, competing with supply from European and regional manufacturers. This international deployment is the relevant evidence for procurement teams on projects with international compliance requirements.
Landmark Indian Infrastructure References
Geometric Steels’ products are in service on Samruddhi Mahamarg — India’s longest greenfield expressway at 701 km — and the Z-Morh Tunnel project in Ladakh at 11,500 feet altitude. These references are relevant for procurement teams on NHAI, MSRDC, BRO, and Defence projects who require supplier references at equivalent project scale and complexity. Access hatch and building envelope products from the same manufacturing facility and the same quality management system are what these projects specified.
The GS Roof Access Hatch Range: Six Variants, One Manufacturer
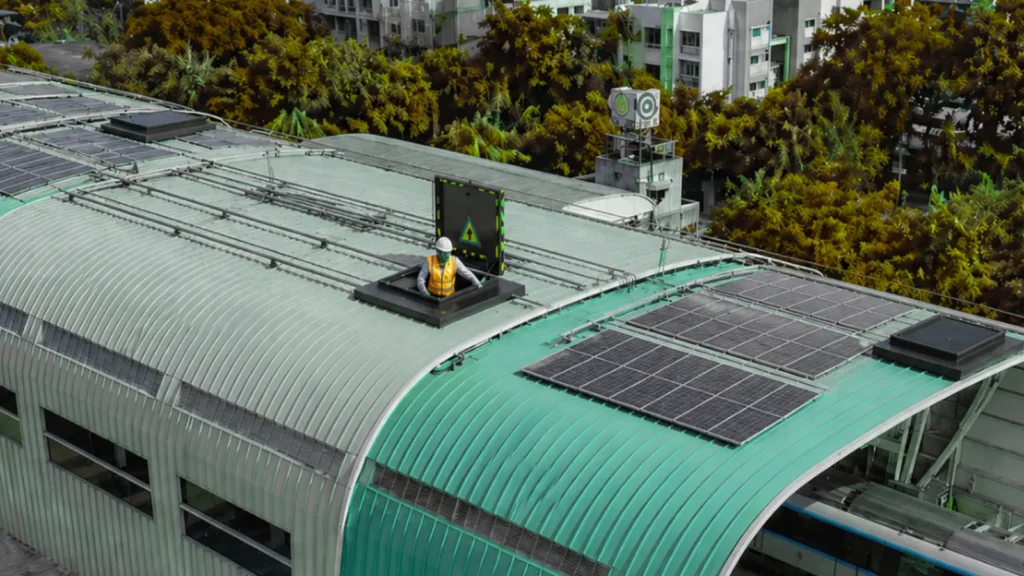
Geometric Steels manufactures six roof access hatch variants from a single facility under a single ISO 9001:2015 quality system. All six variants share the same base manufacturing capability — custom sizing, coordinated interface details, and documented material traceability. The variant selection is determined by the project’s thermal requirements, structural application, material preference, and any specialist performance requirement.
| Variant | Construction | Primary Application | Key Differentiator |
| Single Skin Metal | Single-layer steel frame and cover | Industrial sheds, factories, non-HVAC buildings | Standard access function; cost-effective for non-insulated roof assemblies |
| Double Skin Insulated | Two steel skins, insulation core, thermal break frame | Air-conditioned buildings, cold chain, pharma, ECBC-compliant projects | Maintains thermal continuity of insulated roof assembly; U-value matched to project requirement |
| Polycarbonate Daylight | Translucent polycarbonate cover, aluminium or steel frame | Stairwells, plant rooms, circulation spaces requiring natural light | Combined access and daylighting function in one roof opening |
| Aluminium Thermal Insulated | Aluminium alloy frame and cover with insulation core | Commercial buildings, high-rise, coastal locations, weight-sensitive applications | Lower weight than steel equivalent; corrosion-resistant for coastal and high-humidity environments |
| Polycarbonate Dome / Daylight Access Combination | Dome polycarbonate cover, steel or aluminium frame | Large-format warehouses, industrial buildings requiring combined daylighting and access | Integrated daylighting dome with access function; smoke management option — confirm fire consultant requirement before specifying |
| Heavy-Duty / Custom | Project-specific — all parameters defined at specification stage | Oversized openings, high live-load applications, defence, critical infrastructure | Any clear opening size; any structural load requirement; custom operating mechanisms; long lead time — confirm at enquiry |
Note: Variant descriptions above are indicative. Construction details, material specifications, dimensions, load capacities, and thermal performance figures for each variant are confirmed at project quotation stage based on your application requirements. All figures are subject to change according to client requirements, project location, and applicable local standards. Contact Geometric Steels for project-specific confirmation.
Applicable Standards: What Governs Roof Access Hatches in India
There is no single unified Indian standard that governs roof access hatch design, performance, and installation in the way that IS 811 governs cold-formed purlins or IS 801 governs cold-formed steel sections. The applicable requirements for a roof access hatch in India are drawn from a combination of structural, fire safety, energy, and occupational safety codes, and vary by project type and jurisdiction.
| Standard / Code | Issuing Body | Relevance to Access Hatch | GS Compliance Position |
| IS 800:2007 | BIS | Structural loading on hatch frame and cover — steel design | GS hatch frame and cover designed to IS 800 structural requirements — calculations available on request |
| IS 875 Part 1 & 2 | BIS | Dead load (Part 1) and imposed/live load (Part 2) for hatch cover design | Live load capacity of hatch cover confirmed per IS 875 Part 2 for specified occupancy — project-specific |
| NBC 2016 — Part 4 | BIS / MoHUA | Fire and life safety — rooftop access for fire-fighting and evacuation | Access hatch specification for fire-fighting routes requires fire consultant review — confirm per project |
| ECBC 2017 | BEE / MoP | Roof assembly U-value — insulated hatch must match surrounding panel performance | Double skin and aluminium thermal variants specified with U-value matching ECBC requirement — confirm with MEP consultant |
| Factories Act 1948 — S.13 & S.32 | Ministry of Labour | Ventilation access and safe means of egress from factory roofs | Hatch operable from both sides — standard on all GS variants; confirmed in product documentation |
| ISO 9001:2015 (IAF) | IAF / accredited CB | Manufacturing quality management system | GS holds ISO 9001:2015 IAF-accredited certification — certificate available for all products |
| CE Marking | EU / notified bodies | International compliance for export projects and specified domestic tenders | CE marking held across applicable GS products — confirm per product and project at quotation stage |
Note: The standards listed above are a reference guide, not a complete compliance checklist for any specific project. Applicable standards vary by project type, building occupancy, state jurisdiction, and client specification. The project’s structural engineer, fire consultant, MEP consultant, and local authority determine the governing requirements. All GS compliance positions stated above are indicative and subject to project-specific confirmation at quotation stage.
What to Include in Your RFQ to Get a Meaningful Quotation
A request for quotation that says only ‘roof access hatch — 900mm × 600mm — supply and install, please quote’ will generate quotations that cannot be compared with each other, because each supplier will assume different things about the construction, material, thermal performance, and installation context. Here is the minimum information to include in an RFQ to get quotations that are genuinely comparable:
| RFQ Item | What to Specify |
| Hatch variant | Single skin / double skin insulated / polycarbonate / aluminium thermal / custom — or ask for recommendation based on application |
| Clear opening size | State the minimum clear opening required for the intended access purpose (personnel only / equipment / stretcher access) |
| Roof assembly type | Insulated or non-insulated; panel type (if known); panel thickness; roof slope |
| Thermal requirement | State required U-value or confirm ‘match to surrounding roof panel performance’; note if ECBC 2017 compliance is required |
| Structural load requirement | State IS 875 Part 2 imposed load category or specific live load per sqm required; note if any point load applies |
| Operating mechanism | Spring-assisted / gas-strut / counterbalance / motorised — or ask for recommendation |
| Locking requirement | Key-operated / padlock facility / electronic access control / no lock required |
| Material and finish | Steel or aluminium; galvanised / PPGI / powder-coat; colour reference or ‘match roof finish’ |
| Quantity and schedule | Number of hatches; whether all identical or varying sizes; required delivery date and project location |
| Certification required | ISO 9001:2015 / CE marking / material test certificates — state which are required for vendor approval |
| Interface detail required | Confirm whether coordinated hatch-to-panel interface detail drawing is required from the manufacturer |
Note: The RFQ parameters listed above represent a standard minimum information set. Specific projects may require additional parameters based on building type, jurisdiction, fire safety requirements, or client specification. All quoted specifications, dimensions, and performance figures from Geometric Steels are indicative until confirmed at order stage. Values may vary based on project location, applicable local standards, and client requirements.
The Single-Source Advantage: Access Hatch + Insulated Roofing Panel from One Manufacturer
The most common source of roof access hatch installation failure — rain ingress, thermal bridging, or structural compromise at the hatch perimeter — is not a product failure. It is an interface failure: the junction between the hatch frame and the surrounding roof panel was not designed as a coordinated system.
When the access hatch and the surrounding insulated roof panel come from different manufacturers, nobody owns the interface detail. The hatch manufacturer’s responsibility ends at the hatch frame edge. The panel manufacturer’s responsibility ends at the panel cut edge. The gap between them — which determines whether the installation is weathertight and thermally continuous — belongs to the site team to resolve.
Geometric Steels manufactures both the access hatch and the insulated roof panel (METAhybrid single skin and double skin). When both products are sourced from GS, the interface detail is part of the coordinated technical package:
- The hatch frame profile is designed to integrate with the METAhybrid panel edge trim — the two components are dimensionally coordinated.
- The flashing closure between hatch frame and panel is supplied as a matched component — same coating, same colour, same corrosion resistance specification.
- The thermal break at the hatch frame-to-panel junction is engineered to maintain the U-value of the surrounding roof assembly at the hatch perimeter — not achieved by site improvisation.
- A coordinated interface detail drawing is provided as part of the project technical package — giving the roofing contractor a clear, engineered installation sequence with no ambiguity at the critical junction.
For projects where GS supplies both the METAhybrid insulated roofing panel and the roof access hatch, the coordinated interface detail drawing is included as a standard deliverable in the project technical package — at no additional cost. This is the document that eliminates the most common source of post-installation callback on insulated roof projects.
Frequently Asked Questions — Roof Access Hatch Manufacturer India
Q1: Does Geometric Steels supply custom-sized roof access hatches?
Yes. All six GS roof access hatch variants are available in custom sizes. The clear opening size, frame opening size, cover panel thickness, and frame profile depth are all specified at order stage to match the project’s structural drawing. There is no minimum order quantity restriction on custom sizes — single-unit custom orders for specific projects are accepted. Confirm your required clear opening size and structural opening dimensions at enquiry stage and GS will confirm the corresponding frame opening size and indicative lead time.
Q2: What certification documents can Geometric Steels provide with a roof access hatch order?
Geometric Steels can provide the following certification documents with access hatch orders, subject to project requirements: ISO 9001:2015 (IAF MLA) quality management certificate; CE marking certificate for applicable products and standards; material test certificates for the base steel (sourced from primary producers); dimensional inspection records from in-process quality checks. The specific documents required for your vendor approval process or project compliance file should be confirmed at the RFQ stage so they are planned into the supply process.
Q3: Can Geometric Steels supply roof access hatches for a metro or government infrastructure project?
Yes. GS has supplied building envelope products — roofing, structural, and access components — for infrastructure projects including Samruddhi Mahamarg (MSRDC) and the Z-Morh Tunnel (BRO/NHIDCL). The ISO 9001:2015 (IAF MLA) certification and CE marking held by GS meet the gating requirements for most government and PSU vendor approval processes. For GeM portal procurement, GS’s product registrations cover the relevant categories. Contact GS with the specific project requirements and tender specifications for a project-specific vendor approval submission.
Q4: What is the lead time for a standard roof access hatch order from Geometric Steels?
Lead time depends on the variant, size, quantity, and current production schedule. Standard variants in commonly specified sizes have shorter lead times than custom or heavy-duty products. For project procurement, lead time is confirmed at the quotation stage and can be planned against the project programme. Contact GS with your required delivery date and quantity — we confirm feasibility and lead time in the quotation.
Q5: What is the correct hatch specification for a building pursuing LEED or GRIHA certification?
For LEED or GRIHA-certified buildings, the roof access hatch specification should satisfy two requirements: the hatch assembly U-value must match the surrounding roof panel’s thermal performance to avoid creating a thermal defect that affects the energy model (GRIHA Criterion 8 / LEED EA credit); and the hatch insulation material should comply with the project’s low-emitting materials specification (LEED MR credit). The GS Double Skin Insulated and Aluminium Thermal Insulated variants both address the thermal performance requirement. Specific compliance documentation — U-value confirmation, insulation material data sheet — is available from GS for the MEP consultant’s energy modelling submission. Confirm your specific rating system requirement at the RFQ stage.
Q6: Can Geometric Steels supply roof access hatches for cold storage and cold chain facilities?
Yes — the Double Skin Insulated hatch is the correct GS product for cold chain and refrigerated storage applications. The insulated cover and frame maintain thermal continuity at the roof access opening, preventing the condensation and ice formation that occurs with single-skin hatches in cold storage environments. The insulation core specification (thickness and material) should be confirmed based on the storage temperature, the required hatch U-value, and the surrounding cold room panel specification. Contact GS with your cold storage temperature range and roof panel specification for a project-specific insulated hatch recommendation.
Request a Project-Specific Quotation and Technical Package
Tell us your project type, the number and size of access hatches required, the surrounding roof assembly specification, and any certification requirements. We will return a complete project quotation — with product recommendation, coordinated interface detail if GS is supplying the roofing panel, IS compliance statement, and full certification documentation package — within 48 hours.
Every Geometric Steels roof access hatch enquiry receives:
- Product recommendation across the 6 GS variants based on your application and thermal brief
- Custom size confirmation — clear opening and frame opening dimensions matched to your structural drawing
- Structural load capacity statement for the specified cover size and live load
- Coordinated interface detail drawing — where GS supplies the surrounding insulated roof panel
- ISO 9001:2015 (IAF MLA) certification documents
- CE marking documentation — where applicable to product and project
- Material test certificates — on request for infrastructure and government projects
- ECBC 2017 / GRIHA / LEED thermal performance data — for insulated variants
- Project-specific pricing and delivery schedule confirmed against your programme
For More Information about Roof Access Hatch Visit here: https://geometricsteels.com/access-hatch-for-floor-roof-access/
Contact Geometric Steels Roll Forming Pvt. Ltd.
Phone: +91 8550995556 | geometricsteels.com
Manufacturing: Kurkumbh MIDC, Pune, Maharashtra
Supplying access hatches, insulated roofing, purlins, ventilation, and steel decking across India and 7 export countries
ISO 9001:2015 (IAF MLA) | CE Marked (applicable products) | Established 2006
India Builds Under Our Roof. | 20 Years · 64 Products · 7 Countries · ISO · CE · IAF Certified