
Discover why composite steel decking is replacing conventional formwork in India. Learn about design principles, IS standards, and construction best practices.
Word Count: ~2,700 words | Reading Time: ~11 minutes
Why Composite Deck Is Increasingly the Default Floor System for Steel-Framed Buildings in India
As steel-framed construction has become more common in Indian commercial, industrial, and institutional buildings, the floor system used above ground level has shifted, in many projects, from conventional reinforced concrete slabs cast on removable timber or plywood shuttering, to composite steel decking used as permanent formwork.
This shift is driven by practical construction considerations as much as structural ones: composite decking eliminates the need to strike (remove) shuttering after the concrete cures, reduces the site labour and programme time associated with conventional formwork, and — when correctly designed — allows the profiled steel sheet to contribute to the slab’s structural capacity rather than serving only as formwork.
This guide sets out the general engineering principles behind composite deck floor slabs, what governs their design and specification in India, and what to consider when evaluating this floor system for a project.
This guide provides general engineering background on composite deck floor systems. The specific design, profile selection, and structural verification for any project must be carried out by a qualified structural engineer with reference to the applicable Indian standards and your project’s specific loading and geometry. Figures in this guide are general and indicative unless otherwise stated.
What Is a Composite Deck Floor Slab?
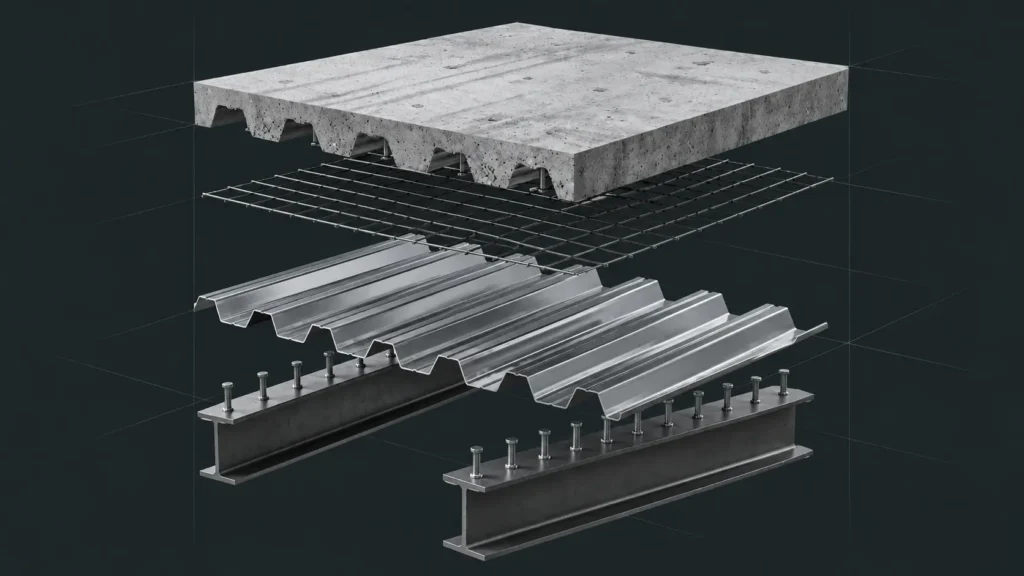
A composite deck floor slab is a reinforced concrete floor system constructed using a profiled steel sheet — the decking — as permanent formwork. Once the concrete is poured and cured, the steel deck, rather than being removed, remains as a permanent part of the finished floor assembly.
The term ‘composite’ refers to the structural interaction between the steel deck and the hardened concrete: the deck’s profile geometry (typically trapezoidal or re-entrant ribs, often with rolled or embossed surface features) creates a mechanical bond with the concrete above it, allowing the two materials to act together in resisting the loads applied to the floor, rather than as two independent layers.
This composite action means that, for a properly designed system, the steel deck can be counted on as part of the tensile reinforcement at the underside of the slab — potentially allowing a reduction in conventional reinforcing steel and, in some designs, a reduction in overall slab thickness compared to an equivalent non-composite concrete slab. The specific reduction achievable depends on the project’s design and should be determined by the structural engineer, not assumed generically.
How This Differs From Conventional Shuttered Slabs
| Factor | Conventional Shuttered Slab | Composite Deck Slab |
| Formwork | Timber or plywood — removed after curing | Steel deck — remains permanently in place |
| Formwork removal labour | Required | Not required |
| Steel contribution to strength | None — reinforcement only | Deck can contribute to tensile capacity, subject to design |
| Typical construction speed | Generally slower — shuttering cycle time | Generally faster — no strike/re-shore cycle in many designs |
| Underside finish | Smooth concrete soffit | Profiled steel soffit — may require ceiling if smooth finish needed |
Note: This comparison describes general characteristics of each floor system and is not a substitute for project-specific evaluation. Actual construction speed, cost, and suitability depend on your project’s specific design, site conditions, and requirements, and can vary according to client requirements and location.
Where Composite Deck Floor Slabs Are Used
- Multi-storey commercial and office buildings constructed on a structural steel frame
- Warehouses and logistics facilities requiring mezzanine or upper floor levels
- Industrial buildings with multi-level process floors
- Institutional buildings including hospitals, educational facilities, and government buildings on steel frames
- Parking structures, where a fast, formwork-light construction method is often advantageous
- Certain infrastructure-adjacent building structures — such as station buildings and depot facilities associated with transit projects — where the specific application and structural requirements should be confirmed with the project’s structural engineer
How Composite Action Works: A General Explanation
When a composite deck slab is loaded — by its own weight, applied finishes, and imposed (live) loads — the slab bends, putting the underside of the slab into tension and the top surface into compression. In a conventional reinforced concrete slab, steel reinforcing bars are placed near the underside to resist this tension, because concrete itself is comparatively weak in tension.
In a properly designed composite deck slab, the steel deck — positioned at the underside of the slab — is engineered to perform an equivalent tension-resisting role, through the mechanical bond created by its profile geometry (embossments, indentations, or other surface features that vary between manufacturers and products) engaging with the concrete above it. This bond, and the deck’s own section properties, are what allow the deck to be counted as a structural element rather than only as formwork, in the structural engineer’s design calculation.
The degree to which a specific deck profile contributes to the slab’s structural capacity depends on that profile’s specific geometry, thickness, and the testing or design data supporting it — this varies between manufacturers and products, and should be confirmed with reference to the specific deck’s published or tested design data, not assumed to be universal across all composite deck products.
Applicable Indian Standards for Composite Deck Floor Slabs
IS 801:1975 — Cold-Formed Light Gauge Steel Structural Members
IS 801 provides the general design methodology for cold-formed steel sections in India, including the section property calculations relevant to composite deck profiles. Design data for a specific deck product should reference this standard, or clearly state the alternative code basis used, so a structural engineer can assess it against Indian design practice.
IS 456:2000 — Plain and Reinforced Concrete
IS 456:2000 governs the design of the concrete component of the composite slab — including minimum concrete grade, cover, reinforcement detailing, and serviceability (deflection and crack control) requirements. The composite slab design must satisfy IS 456 requirements for the concrete element in addition to any specific composite deck design methodology.
IS 800:2007 — General Construction in Steel
Where the composite deck slab is supported on structural steel beams, and where composite action between the beam and slab is achieved using shear studs, IS 800:2007 governs the design of the steel beam and the composite beam-slab connection.
IS 875 Part 1 and Part 2 — Dead and Imposed Loads
The design loading for the composite slab — self-weight, finishes, and imposed (live) load appropriate to the building’s occupancy — must be established per IS 875 Parts 1 and 2 before the slab and deck can be designed.
There Is No Single Dedicated Indian Standard Exclusively for Composite Deck Design
Unlike some international jurisdictions with a dedicated composite deck design standard, India does not currently have a single unified IS code exclusively addressing composite steel deck floor design in the way IS 801 addresses general cold-formed sections. In practice, composite deck design in India typically combines IS 801 principles for the steel deck, IS 456 for the concrete component, and, where relevant, IS 800 for the supporting steel structure — supplemented by manufacturer-specific design and test data for the particular deck profile being used. This makes independent verification of any manufacturer’s design data by your structural engineer particularly important.
What to Request From a Composite Deck Manufacturer for Design Verification
Because Indian composite deck design relies significantly on manufacturer-specific data alongside general Indian standards, a structural engineer evaluating a specific product should request the following before relying on it in a design:
- Section properties for the specific profile, thickness, and grade being considered — not generic figures for a profile ‘type.’
- Load-span tables or design charts showing the deck’s capacity across a range of spans, both for the construction stage (before concrete has cured, when the deck alone supports wet concrete and construction loads) and the composite stage (after curing, when deck and concrete act together).
- The design code basis for the published data — confirm whether it is derived from IS 801 principles, or from an international code such as Eurocode or a US-based standard, so equivalence can be properly assessed for use in an Indian project.
- Material test certificates confirming the actual properties (yield strength, coating) of the steel used, traceable to the specific coil batch supplied.
- Confirmation of the manufacturer’s ISO 9001:2015 certification status, and the accreditation body, for quality management assurance.
- Where the project requires it, CE marking status and scope for the specific product.
Do not rely on a manufacturer’s marketing claims about material or cost savings without independently verifying the underlying section properties and design data with your structural engineer. Composite deck design is a structural safety matter, and generic percentage claims about savings should always be checked against your project’s specific design.
The Geometric Steels SteelDECK Range: General Overview
Geometric Steels manufactures three composite deck profiles — SteelDECK52, SteelDECK76, and SteelDECK102 — at its Kurkumbh MIDC, Pune facility, under ISO 9001:2015 quality management, accredited under the IAF Multilateral Recognition Arrangement.
| Parameter | Geometric Steels SteelDECK Range |
| Profiles available | SteelDECK52, SteelDECK76, SteelDECK102 — differing rib depth and span capability |
| Steel grade | Available in commonly specified structural grades — confirm specific grade and material test certificate at order stage |
| Coating | Hot-dip galvanised — coating class confirmed per project environmental exposure requirement |
| Custom lengths | Mill-cut to specified length — confirm capability for your required lengths at enquiry stage |
| Load-span data | Available on request for specific profile, thickness, and grade — for structural engineer verification |
| Quality certification | ISO 9001:2015 (IAF MLA accredited) |
| CE marking | Held across applicable GS products — confirm applicability and scope for decking on your specific project |
| Material traceability | Material test certificates available per coil batch from primary steel producers, on request |
Note: The parameters above describe the general capability of the Geometric Steels SteelDECK range and are indicative only. Specific profile availability, thickness, grade, coating class, load capacity, and CE marking scope for a given project must be confirmed directly with Geometric Steels at the project quotation and technical submittal stage, and independently verified by your structural engineer. All figures are subject to change according to client requirements, project location, and current manufacturing capability.
Practical Considerations During Construction
Construction Stage Loading
Before the concrete has cured, the steel deck alone must support its own weight, the weight of wet concrete, and any construction live loads (workers, equipment, stacked materials). This ‘construction stage’ condition is often the governing design case for the deck itself, particularly for longer unpropped spans, and must be checked separately from the composite (in-service) stage. Confirm with your structural engineer and the deck manufacturer whether propping (temporary support) is required for your specific span, or whether an unpropped design is viable.
Shear Stud Installation
Where composite action between the deck slab and supporting steel beams is part of the design, headed shear studs are typically welded through the deck to the beam flange using a stud welding process, before the concrete is poured. This should be coordinated with the deck installation sequence and verified for quality (stud weld integrity) per the project’s quality control procedures.
Edge Trim and Perimeter Detailing
The perimeter of a composite deck floor — at the building edge, around openings, and at changes in level — requires edge trim or closure details to contain the wet concrete during pour and to provide a finished edge. Confirm with your supplier whether matching edge trim and closure profiles are available for your specific deck profile.
Concrete Placement and Curing
Concrete placement, finishing, and curing for a composite deck slab generally follow standard reinforced concrete practice per IS 456, with the deck’s profile geometry providing containment for the wet concrete in place of conventional formwork. Site quality control procedures for concrete placement and curing should not be relaxed simply because the deck eliminates the need to strike formwork.
Frequently Asked Questions
Q1: Does composite deck always reduce the concrete slab thickness compared to a conventional slab?
Not automatically — this depends on the specific design, including the deck profile’s contribution to structural capacity, the span, and the loading. A reduction in slab thickness or reinforcement is a possible outcome of a well-designed composite system in some projects, but it should be verified through your structural engineer’s specific design calculation for your project, not assumed as a universal outcome of using composite deck.
Q2: Is propping required during construction of a composite deck slab?
This depends on the deck profile’s construction-stage load capacity relative to your specific span and the wet concrete and construction loads applied. Some spans can be designed unpropped; others require temporary propping until the concrete gains sufficient strength. This must be determined through the structural engineer’s construction-stage design check for your specific project, using the manufacturer’s construction-stage load-span data.
Q3: What Indian standard specifically governs composite deck slab design?
There is no single unified IS code exclusively dedicated to composite deck design in India. In practice, design combines IS 801 (cold-formed steel section design) for the deck, IS 456 (reinforced concrete) for the concrete component, and IS 800 (steel structures) where composite beam action is involved — supplemented by manufacturer-specific design and test data for the particular deck profile. Structural engineers should request and independently verify this manufacturer-specific data rather than relying on IS codes alone, given the absence of a single dedicated composite deck standard.
Q4: Can Geometric Steels provide load-span data for SteelDECK profiles?
Yes, load-span data for the specific profile, thickness, and grade you require is available on request, for both construction-stage and composite-stage conditions. This data should be provided to your structural engineer for independent verification against your project’s specific design basis and applicable code requirements.
Q5: What is the difference between SteelDECK52, SteelDECK76, and SteelDECK102?
The three profiles differ in rib depth, which generally affects span capability and the resulting composite slab depth — deeper ribs are typically associated with greater span capability, though the precise relationship depends on the specific design and loading. The correct profile for your project should be selected based on your span, loading, and slab depth requirements, in consultation with your structural engineer and using the specific load-span data for each profile — not on rib depth alone.
Q6: Does Geometric Steels provide support for the design and submittal process?
We can provide technical datasheets, load-span data, material test certificates, and quality certification documentation to support your project’s design verification and any formal material submittal process. We recommend engaging with us early in your project’s design stage so this data can be reviewed and incorporated by your structural engineer before the specification is finalised.
Request Load-Span Data for Your Project
Send us your span, loading, and slab depth requirements, and we will confirm the applicable SteelDECK profile options and provide load-span data — for both construction-stage and composite-stage conditions — for your structural engineer’s independent verification.
Every enquiry to Geometric Steels receives:
- Confirmation of applicable SteelDECK profile, thickness, and grade for your span and loading
- Construction-stage and composite-stage load-span data for structural verification
- Material test certificates from primary steel producers, on request
- ISO 9001:2015 (IAF MLA) certification documentation
- CE marking documentation, where applicable to your project
- Support for your project’s material submittal and design verification process
For More Visit Here: https://geometricsteels.com/steel-decking-mezzanine-systems/
Contact Geometric Steels Roll Forming Pvt. Ltd.
Phone: +91 8550995556 | geometricsteels.com
Manufacturing: Kurkumbh MIDC, Pune, Maharashtra
ISO 9001:2015 (IAF MLA) | CE Marked (applicable products) | Established 2006
India Builds Under Our Roof. | 20 Years · 64 Products · ISO · CE · IAF Certified