Discover why passive cooling—using roof insulation and stack-effect ventilation—is often a more effective and cost-efficient alternative to AC for hot factories.
Word Count: ~2,700 words | Reading Time: ~11 minutes
Air Conditioning Is Not the Only Answer to a Hot Factory — and Often Not the Right One
When a factory becomes uncomfortably hot, the instinctive response is often to look at mechanical cooling: split units, package air conditioners, or evaporative coolers. For many industrial buildings, this is the most expensive way to solve the problem, and in large open sheds with high ceilings and significant air volume, it is frequently the least effective per rupee spent.
Before specifying any mechanical cooling system, it is worth understanding what passive — non-mechanical — measures can reduce internal building temperature, because in many industrial applications they address a meaningful part of the problem at a fraction of the ongoing cost, and because a poorly ventilated building will undermine the performance of any air conditioning system installed on top of it.
This guide sets out the general engineering principles behind passive factory cooling — how heat enters a building, how it can be excluded or removed without electricity, and how to think about whether passive measures alone will be sufficient for your specific building, or whether they should be combined with mechanical cooling in certain areas.
This guide describes general building physics principles and passive ventilation approaches. The specific measures appropriate for your building depend on its heat sources, occupancy, geometry, and location, and should be confirmed through a proper assessment rather than applied generically. Figures referenced in this guide are general and indicative unless otherwise stated.
Understanding Where Factory Heat Actually Comes From
Before addressing factory heat, it helps to understand the sources contributing to it, because the correct passive strategy depends on which source dominates in your specific building.
Solar Gain Through the Roof
In most single-storey industrial sheds, the roof is the largest single surface exposed to direct solar radiation, and for a building with a bare, uninsulated metal roof, it is typically the dominant source of heat gain during daylight hours — particularly during the hottest months. A dark-coloured, uninsulated metal roof under direct summer sun can reach very high surface temperatures, and this heat is conducted through the roof sheet into the building’s internal air and onto equipment and surfaces below.
Process Heat From Equipment
Where a factory houses heat-generating equipment — furnaces, ovens, boilers, compressors, motors, or process machinery — this is an additional and sometimes dominant heat source, independent of the weather outside. In buildings with significant process heat, ventilation strategy needs to account for this internal load, not just solar gain.
Occupant and Equipment Heat
People and general electrical equipment (lighting, small machinery) contribute heat to a space, though in most industrial buildings this is a smaller contribution relative to solar gain and process heat, except in densely occupied spaces.
Humidity and Moisture-Related Heat Load
Where a process involves evaporation, washing, or steam (such as food processing, textile wet processing, or certain chemical operations), moisture in the air adds to the perceived heat load and can make a space feel hotter than the dry-bulb temperature alone would suggest, and can also contribute to condensation issues if not adequately ventilated.
The Core Passive Cooling Principles: Exclude, Remove, and Insulate
Passive — non-mechanical — approaches to reducing factory heat generally fall into three categories, which work together rather than as alternatives to one another.
1 — Exclude Heat Before It Enters (Insulation and Roof Treatment)
The most direct way to reduce solar heat gain is to prevent it from being conducted through the roof and walls in the first place. This is achieved through insulated roofing systems, reflective or light-coloured roof finishes (which absorb less solar radiation than dark finishes), and, where relevant, shading of glazed or transparent roof areas.
An insulated roofing system — such as a double-skin panel with an insulation core — reduces the rate at which heat conducted onto the outer roof surface transfers through to the internal space, compared to a single uninsulated metal sheet. The degree of reduction depends on the insulation thickness, material, and the specific product’s thermal performance, which should be confirmed with the manufacturer for your specific roofing product rather than assumed.
2 — Remove Heat That Has Already Entered (Passive Ventilation)
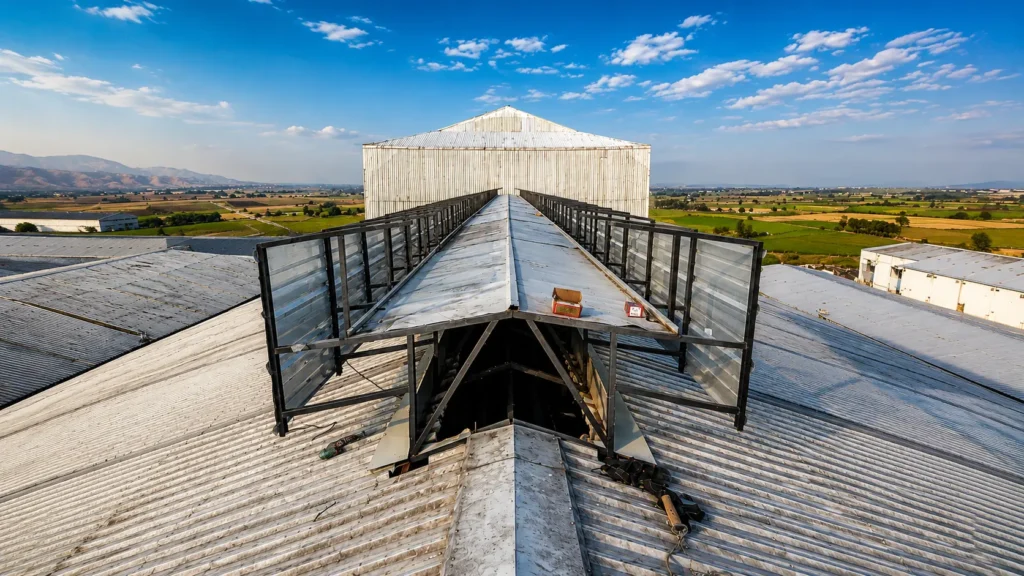
Even with a well-insulated roof, some heat will still enter a building — from residual solar gain, from process equipment, and from occupants. Passive ventilation removes this heat by allowing hot air, which rises due to being less dense than cooler air, to escape through openings at the roof apex, drawing cooler air in through openings at a lower level to replace it. This is often described as the ‘stack effect,’ and it is a well-established building physics principle rather than a proprietary technology belonging to any one manufacturer.
For passive ventilation to work effectively, a building needs both a high-level exhaust path (such as a ridge vent or roof opening) and a low-level fresh air intake path (such as louvres, doors, or wall openings). Without both, the stack effect is significantly less effective, because there is no clear path for replacement air to enter as hot air exits.
3 — Manage the Building’s Response to Heat (Thermal Mass and Colour)
Building materials and finishes also affect how a space responds to heat. Lighter-coloured external finishes generally absorb less solar radiation than darker finishes, all else being equal. Building thermal mass (the capacity of the building’s materials to absorb and slowly release heat) can also moderate temperature swings, though this factor is generally less significant in lightweight metal-clad industrial sheds than in heavier masonry construction.
Passive Measures at a Glance: General Comparison
The following table provides a general, high-level comparison of common passive and semi-passive approaches. It is not a substitute for a project-specific assessment, and the suitability, cost, and effectiveness of each measure varies significantly by building type, location, and existing condition.
| Measure | Addresses | Ongoing Operating Cost | Requires Electricity |
| Insulated roofing / roof treatment | Solar gain conducted through roof | None once installed | No |
| Continuous passive ridge ventilation | Removal of accumulated hot air at roof level | None once installed | No |
| Low-level intake louvres | Fresh air supply to support stack effect | None once installed | No |
| Wind-driven turbo ventilator | Point-source air extraction, wind-assisted | Low — periodic maintenance | Generally no — some motor-assisted variants exist |
| Evaporative (desert) cooling | Active air cooling via water evaporation | Moderate — power and water | Yes |
| Split / package air conditioning | Active mechanical cooling | High — ongoing electricity | Yes |
Note: This comparison is general and intended to illustrate broad categories of measures, not to provide project-specific costings or performance guarantees. Actual costs, effectiveness, and suitability vary significantly according to building type, size, location, existing construction, heat sources, and client requirements. A proper assessment of your specific building is recommended before selecting any measure.
When Passive Measures Are Likely Sufficient — and When They Are Not
Passive cooling measures are not a universal substitute for mechanical cooling in every application. Understanding the difference helps avoid both under-specification (leaving a building too hot) and over-specification (installing expensive mechanical cooling where passive measures would have been adequate).
Passive Measures Are Often Sufficient For:
- General industrial sheds, warehouses, and storage buildings without significant internal process heat, where the primary heat source is solar gain through the roof
- Buildings where the objective is to reduce internal temperature to a more comfortable and compliant working level, rather than to achieve a precisely controlled temperature
- Buildings with adequate roof height and ridge length to support effective stack-effect ventilation
- Applications where occasional temperature variation (for example, slightly warmer on the hottest days of the year) is acceptable
Passive Measures Alone Are Typically Not Sufficient For:
- Spaces requiring precise temperature control for product quality, process, or regulatory reasons — such as certain pharmaceutical, food processing, or cleanroom environments
- Enclosed spaces without a viable stack-effect path — basements, below-grade areas, or rooms without roof or high-level access
- Spaces with very high internal process heat loads that exceed what available roof ridge length and throat area can passively exhaust
- Applications with a specific, code-mandated maximum temperature requirement that passive measures cannot reliably achieve on the hottest days
In many real-world industrial buildings, the most cost-effective solution is not ‘passive versus mechanical’ but a combination: passive measures (insulation and ventilation) handle the general building heat load year-round at no ongoing cost, while mechanical cooling — if needed at all — is reserved for specific zones with a genuine requirement for controlled conditions. This reduces both the capital cost and the ongoing electricity cost of the overall solution.
How to Assess Whether Passive Measures Will Work for Your Building
A proper assessment considers several factors specific to your building, rather than applying a generic rule. The following is a general framework for thinking through the assessment — the actual calculation should be carried out by a qualified engineer or a supplier’s technical team using your building’s real data.
- Identify your heat sources: is the dominant heat load solar gain through the roof, process equipment, or a combination? This determines whether insulation, ventilation, or both are the priority.
- Assess your existing roof condition: is it insulated or bare metal? Is it in good condition, or does it have gaps, damage, or poor colour that increases solar absorption?
- Check your building geometry: what is the roof height, ridge length, and existing ventilation opening area? Buildings with low roof height or very short ridge length have less capacity for effective stack-effect ventilation and may need a different approach.
- Consider your occupancy and use: does your process require close temperature control, or is the objective general worker comfort and a reasonable, code-compliant working temperature?
- Calculate or request a ventilation load estimate: for a building with a defined heat load, a technical assessment can indicate what throat area or opening size is needed for effective passive exhaust — this should be based on your actual building data, not a generic assumption.
Relevant Standards and Legal Context
For factory buildings in India, ventilation and temperature are not purely a comfort consideration — there is a legal and regulatory context that is useful background for anyone assessing passive cooling measures.
Factories Act 1948, Section 13
Section 13 places a general obligation on registered factories to provide adequate ventilation and maintain a reasonable working temperature. State-specific rules (such as the Maharashtra Factories Rules 1963) provide further detail. The specific compliance requirement for your factory should be confirmed with reference to the applicable state rules and, where needed, professional advice — this guide provides general context only.
National Building Code of India 2016 — Part 8, Section 1
NBC 2016 provides general guidance on natural lighting and ventilation opening areas for buildings, which can be a useful reference point when assessing whether existing ventilation provision in a building is likely to be adequate, though the specific calculation for a given building should be carried out with reference to its actual use and occupancy.
IS 3792:1978 — Heat Insulation in Industrial Buildings
IS 3792 provides general guidance on thermal management in industrial buildings, relevant background for anyone considering the interaction between insulation and ventilation strategy for a heat-generating process.
How Geometric Steels Supports a Passive Cooling Assessment
Geometric Steels manufactures products addressing both the insulation and ventilation elements of passive cooling — including the METAhybrid insulated roofing range and the Hat-Top and Monitor Ridge Vent range — from its Kurkumbh MIDC, Pune facility, under ISO 9001:2015 (IAF MLA accredited) quality management.
Our technical team can review your building dimensions, heat sources, and existing roof condition, and provide a recommendation on whether insulation, ventilation, or a combination is the appropriate starting point, along with an indicative specification for your structural engineer or facility team to review. This assessment is provided based on the information you share about your specific building — we do not provide generic recommendations without reviewing actual project data.
Products manufactured at our Kurkumbh MIDC facility have also been supplied to projects outside Maharashtra and to export markets, including a metro transit infrastructure project in the Philippines. We reference this only as general context for the scale and rigour of our manufacturing and quality documentation — the specific details of that project are not something we are in a position to disclose without the relevant stakeholders’ consent, and we do not present unverified figures about it here.
Note: Any specification recommendation provided by Geometric Steels is based on the information supplied for a specific project and is indicative until confirmed. Actual thermal and ventilation performance depends on a wide range of site-specific factors and can vary according to client requirements, building condition, and location. We recommend independent verification by a qualified engineer for any application with specific regulatory, process, or performance-critical requirements.
Frequently Asked Questions
Q1: Can passive ventilation alone reduce factory temperature significantly?
Passive ventilation can meaningfully reduce internal temperature in many industrial buildings, particularly where the dominant heat source is solar gain and the building has adequate roof height and ridge length for effective stack-effect airflow. The actual reduction achieved depends on your specific building, heat sources, and existing condition, and should be assessed rather than assumed from a generic figure. In buildings with very high process heat loads or specific temperature control requirements, passive ventilation alone may not be sufficient and should be combined with other measures.
Q2: Does passive ventilation work if there is no wind?
Passive ventilation using the stack effect relies primarily on the temperature difference between internal and external air, which drives hot air to rise and exit through a high-level opening. This mechanism continues to function in low or no wind conditions, as long as a meaningful temperature differential exists — which is typically the case in an occupied or heat-generating industrial building. Wind pressure can enhance ventilation performance further where present, but is not the sole driving mechanism for a well-designed stack-effect system.
Q3: How do I know if my building needs insulation, ventilation, or both?
This depends on your specific heat sources. If solar gain through an uninsulated roof is the dominant factor, insulation addresses the problem at its source. If heat is already accumulating inside the building — from any source — ventilation helps remove it. In most cases, a combination of both provides the most complete and cost-effective result, but the right balance for your building should be assessed based on your actual heat sources and existing construction, rather than assumed.
Q4: Is passive cooling suitable for a building with significant process heat, like a boiler room or furnace area?
Passive ventilation can help in these spaces, but very high, concentrated heat loads may exceed what available ridge length and throat area can passively exhaust, particularly in a compact enclosed room. In such cases, supplementary active ventilation is often appropriate for the specific high-heat zone, while passive measures continue to serve the wider building. This should be assessed on a case-by-case basis rather than assumed.
Q5: How much does passive ventilation cost compared to air conditioning?
Passive ventilation systems generally involve a one-time installation cost and no significant ongoing operating cost, since they do not require electricity. Air conditioning systems typically involve both an installation cost and an ongoing electricity cost for as long as the system operates. The specific comparison for your project depends on your building size, the products specified, and local costs, and should be confirmed through a project-specific quotation rather than a generic figure.
Q6: Can I get a recommendation for my specific factory building?
Yes. Provide your building dimensions, roof height, ridge length, existing roof condition, and details of any significant heat-generating equipment, and our technical team can review this information and provide an indicative recommendation as part of a quotation. We recommend sharing actual building data rather than relying on generic assumptions, as the correct approach varies meaningfully between buildings.
Get a Building-Specific Passive Cooling Assessment
Send us your building dimensions, roof condition, and any significant heat sources, and our technical team will review whether insulation, ventilation, or a combination is the right starting point for your specific factory — with an indicative specification for you or your engineer to review.
For More visit Here: https://geometricsteels.com/factory-ventilation-systems/
Every enquiry to Geometric Steels receives:
- A review of your building data and heat sources
- An indicative recommendation — insulation, ventilation, or combination — based on your specific building
- Product information for METAhybrid insulated roofing and the GS ridge vent range
- ISO 9001:2015 (IAF MLA) certification documentation
- A project-specific quotation and delivery timeline
Contact Geometric Steels Roll Forming Pvt. Ltd.
Phone: +91 8550995556 | geometricsteels.com
Manufacturing: Kurkumbh MIDC, Pune, Maharashtra
ISO 9001:2015 (IAF MLA) | CE Marked (applicable products) | Established 2006
India Builds Under Our Roof. | 20 Years · 64 Products · ISO