Don’t overlook roof safety. Learn why roof access hatches are critical for every industrial building and explore 6 types to find the perfect specification.
Word Count: ~2,800 words | Reading Time: ~11 minutes
The Most Overlooked Safety Component on Any Industrial or Commercial Roof
A roof access hatch is not glamorous. It does not appear in architectural renders. It rarely features in a project brief’s headline specifications. It is, in fact, exactly the kind of component that gets left to the last line of the BOQ — specified generically, sourced from whoever has stock, and installed without a second thought about whether it is the right product for the application.
This matters because a roof access hatch is a safety-critical building component. It is the interface between the occupied internal building and a rooftop environment that carries live loads, wind loads, and — in industrial buildings — maintenance equipment, HVAC servicing crews, and emergency responders. Specifying the wrong type creates thermal bridges, structural weakness, compliance failures, and in the worst case, accidents.
Geometric Steels manufactures six variants of roof access hatch, each engineered for a distinct application. This guide explains what each type is, what it is designed for, what the relevant standards are, and how to write the correct specification into a BOQ. No inflated claims, no guesswork — just the engineering framework for making the right selection.
Important: All specifications, dimensions, and performance characteristics described in this guide are indicative. Final specifications are confirmed at the project quotation stage based on your building’s structural requirements, opening size, thermal performance needs, and applicable local standards. Contact Geometric Steels for a project-specific specification.
Why Roof Access Hatch Specification Matters: Safety, Compliance, and Thermal Performance
Safety: The Primary Obligation
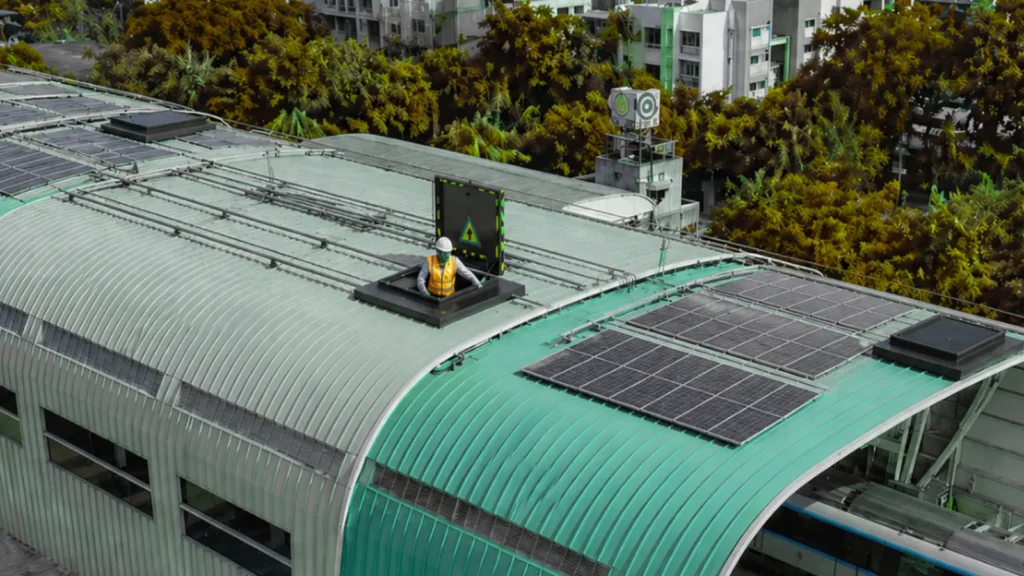
Roof access hatches are the primary means by which maintenance personnel, MEP servicing crews, fire fighters, and emergency responders access a building’s roof. An incorrectly specified, poorly installed, or deteriorating access hatch creates fall risk, entrapment risk, and load-bearing failure risk. Under the Factories Act 1948 and the Building and Other Construction Workers (Regulation of Employment and Conditions of Service) Act 1996, employers and building owners have a statutory duty of care for the safety of workers accessing rooftop areas.
The specific safety requirements vary by building type, occupancy, and local authority jurisdiction. However, the consistent principle across all applicable standards is that rooftop access points must be structurally adequate for the loads they will carry, weathertight when closed, openable from both sides (to prevent entrapment), and maintained in serviceable condition throughout the building’s life.
Thermal Performance: The Hidden Cost of a Poor Specification
A roof access hatch is an opening in the building envelope. In an air-conditioned or thermally controlled building, every opening is a potential thermal bridge — a point of heat transfer between the conditioned interior and the external environment. A single-skin metal access hatch in an insulated roof assembly creates a thermal bridge that can measurably increase the building’s heating or cooling load, particularly in cold chain, pharmaceutical, and temperature-controlled warehouse applications.
The correct specification for thermally sensitive buildings is an insulated hatch — double skin with an insulation core — that maintains the thermal integrity of the surrounding roof assembly. The U-value of the hatch assembly should be specified to match the U-value of the surrounding insulated roof panel. Specifying a lower-performance hatch in a high-performance roof creates a thermal defect that auditors and green building assessors will flag.
Compliance: What the Codes Require
There is no single unified Indian standard governing roof access hatch design and performance. Applicable requirements are drawn from:
- IS 800:2007 (General Construction in Steel) — for structural loading on hatch frames and covers
- IS 875 Part 1 and Part 2 (Dead and Imposed Loads) — for live load capacity of the hatch cover under maintenance access loading
- National Building Code of India 2016 Part 4 (Fire and Life Safety) — for rooftop access in fire evacuation and fire-fighting access routes
- ECBC 2017 (Energy Conservation Building Code) — for the thermal performance of the hatch assembly in buildings where the code applies
- Project-specific fire safety NOC conditions — which may specify minimum hatch dimensions, structural capacity, or materials
- IS 3792:1978 (Heat Insulation in Industry) — relevant for insulated hatches in thermally managed industrial buildings
Always verify the applicable standards for your specific project with your structural engineer, fire consultant, and local authority. The standards listed above are indicative reference points, not an exhaustive compliance checklist. Requirements vary by project type, occupancy, and jurisdiction.
The 6 Types of Roof Access Hatch: What Each One Is and What It Is For
Geometric Steels manufactures six roof access hatch variants. Each is engineered for a distinct application context. The selection decision is driven by the building type, roof assembly, thermal requirements, and access frequency — not by price alone.
Type 1 — Single Skin Metal Access Hatch
The single skin hatch is the standard specification for industrial buildings where thermal performance is not a primary requirement and where the primary function is straightforward maintenance access. It consists of a single-skin galvanised or colour-coated steel cover panel set within a steel frame, with a spring-assisted or gas-strut lid operation and a locking mechanism operable from both sides.
Typical applications: factories, warehouses, industrial sheds, plant rooms, and utility buildings where the roof is not part of a thermally controlled building envelope. Not recommended for air-conditioned buildings, cold chain facilities, or buildings where roof assembly U-value compliance is specified.
- Single-skin steel cover and frame
- Available with spring-assisted or gas-strut lid operation
- Operable from both sides — prevents entrapment
- Locking mechanism — key-operated or padlock-compatible
- PPGI or galvanised construction as standard
- Custom sizes available on request
Note: Dimensions, load capacities, and material specifications for the single skin hatch are confirmed at the project quotation stage. Indicative sizes and configurations are available on request. All specifications subject to change based on project structural requirements and client specifications.
Type 2 — Double Skin Insulated Access Hatch
The double skin insulated hatch is the correct specification for buildings where the roof assembly is thermally managed — insulated warehouses, pharmaceutical manufacturing facilities, cold chain logistics buildings, food processing plants, and any building where ECBC 2017 roof U-value compliance is required. The hatch consists of two metal skin panels with an insulation core bonded between them, set within an insulated frame, with a thermal break at the frame-to-structure interface.
The insulation core specification (thickness, material, lambda value) should be selected to match the U-value of the surrounding roof assembly. A double skin hatch installed in an METAhybrid insulated roof, for example, should be specified with an insulation core performance matched to the METAhybrid panel’s thermal resistance to avoid creating a thermal defect at the hatch opening.
- Double skin construction with bonded insulation core
- Thermal break at frame-to-structure interface
- U-value matched to project thermal requirement — confirmed at quotation stage
- PPGI or PPGL outer skin; smooth-finish inner liner
- Spring-assisted or gas-strut lid operation
- Operable from both sides; locking mechanism standard
- Suitable for ECBC 2017-compliant buildings; supports GRIHA/LEED submissions
Note: The thermal performance (U-value) of the double skin insulated hatch is project-specific and is confirmed based on insulation thickness, core material, and frame thermal break specification. Indicative U-values are available on request and should be verified by the project’s MEP consultant for compliance with the applicable energy code.
Type 3 — Polycarbonate (Daylight) Access Hatch
The polycarbonate access hatch combines rooftop access with natural daylighting through a translucent polycarbonate cover panel. It is specified where the access hatch location also serves as a natural light source for the space below — stairwells, plant rooms, circulation areas, and internal spaces in large-footprint industrial buildings where roof-level daylighting is incorporated into the building’s lighting design.
The polycarbonate cover is set within a powder-coated aluminium or steel frame. The cover’s light transmission, UV resistance, and impact resistance characteristics are determined by the polycarbonate specification — typically twin-wall or multi-wall polycarbonate sheet for structural adequacy under maintenance loading.
- Translucent polycarbonate cover panel — natural daylighting function
- Aluminium or steel frame — powder-coated finish
- UV-stabilised polycarbonate — protects against yellowing and degradation
- Structural adequacy under maintenance live load — confirmed by structural specification
- Operable from both sides; locking mechanism standard
- Suitable for stairwells, plant rooms, internal circulation spaces
Note: Polycarbonate panel specifications (light transmission percentage, thermal performance, impact resistance, UV stabilisation grade) vary by application and are confirmed at quotation stage. The structural adequacy of the polycarbonate cover for the specific maintenance live load must be verified by the project structural engineer.
Type 4 — Aluminium Thermal Insulated Access Hatch
The aluminium thermal insulated hatch is specified for applications combining lightweight construction, corrosion resistance, and thermal performance — typically commercial buildings, coastal locations, rooftop plant rooms in high-rise buildings, and any application where the weight of a steel hatch is a structural constraint or where aesthetic finish is a consideration.
The aluminium construction reduces the hatch weight relative to a comparable steel product, making it easier to operate and reducing the imposed load on the roof structure at the hatch location. The insulated core provides thermal performance comparable to the double skin steel variant. The aluminium frame and cover are typically supplied with a powder-coat or anodised finish.
- Aluminium alloy frame and cover panel — lightweight construction
- Insulation core — thermal performance specified at project stage
- Powder-coat or anodised finish — colour to specification
- Corrosion-resistant construction — suitable for coastal and high-humidity environments
- Reduced weight vs steel — beneficial where roof structural capacity is constrained
- Spring-assisted lid operation; operable from both sides
Note: Aluminium alloy grade, insulation core specification, finish type, and dimensions are confirmed at quotation stage based on project requirements. Weight savings relative to steel equivalents depend on specific size and configuration. Coastal corrosion resistance depends on alloy grade and surface treatment — confirm with Geometric Steels for your specific location and environment.
Type 5 — Single Skin Polycarbonate Dome / Smoke Vent Combination
This variant combines the access hatch function with the daylighting function of a polycarbonate dome and, where specified, the fire safety function of a smoke vent. It is used in large-footprint industrial buildings, warehouses, and distribution centres where smoke and heat venting is required as a fire safety measure, and where the same roof opening also serves as a natural light source and maintenance access point.
As a smoke vent, this product category is governed by fire safety codes and must be specified in conjunction with the project’s fire consultant and fire NOC authority. Geometric Steels manufactures dedicated smoke vent products separately — the combination access hatch / daylight dome described here is a distinct product from the CE-marked standalone smoke vent. Where smoke venting is the primary functional requirement, the dedicated smoke vent product should be specified. This combination variant is for applications where daylighting and access are the primary requirements with a secondary smoke management function.
- Polycarbonate dome cover — natural daylighting
- Access function — maintenance access to rooftop
- Optional smoke venting function — confirm fire consultant requirement before specifying
- Opening mechanism — spring-assisted or manual, depending on specification
- Aluminium or steel frame — confirm at project stage
Important: If your project requires a smoke vent that meets specific fire safety certification requirements (such as EN 12101 for CE-marked smoke vents), this combination product may not be the correct specification. Geometric Steels manufactures a dedicated CE-marked Smoke Vent product (electrical and pneumatic actuation, 70-degree opening, 24V DC actuator, fire-rated cable) for projects where certified smoke venting is the governing requirement. Please clarify your project’s fire safety specification before selecting between these two product types.
Note: Smoke venting performance, fire rating, and compliance certification for the combination variant are project-specific and must be confirmed with your fire consultant and the applicable fire NOC authority. Do not specify this product as a code-compliant smoke vent without independent verification of compliance with the applicable fire safety standard for your project.
Type 6 — Heavy-Duty / Custom Access Hatch
The heavy-duty or custom access hatch is specified for applications outside the standard range: oversized openings for equipment access, high live-load capacity for vehicular or equipment movement across the hatch cover, blast-resistant or security-rated specifications for defence or critical infrastructure facilities, and custom dimensions or finishes for landmark architectural projects.
Geometric Steels manufactures custom access hatches to project-specific requirements. The structural design, material specification, finish, and operating mechanism are all defined at the project specification stage in consultation with the structural engineer and specifying architect. Custom lead times apply.
- Oversized openings — for equipment access, plant replacement, and maintenance operations requiring large clear opening dimensions
- High live-load capacity — structural design to project-specific IS 875 Part 2 imposed load requirements
- Custom dimensions — any frame size on request, confirmed at quotation stage
- Custom finishes — colour-match to building specification, special coatings for corrosive environments
- Custom operating mechanisms — counterbalance, motorised, or powered operation for large or heavy covers
Note: Custom and heavy-duty hatch specifications are entirely project-specific. No standard dimensions, load capacities, or performance figures apply. All parameters are established through the project consultation and quotation process. Lead times for custom products are confirmed at order stage and are typically longer than standard products.
Hatch Selection by Building Type: A Practical Reference Matrix
The following matrix maps the six hatch types to common building applications. It is intended as a starting point for specification — the correct final selection requires review by the project structural engineer, fire consultant, and MEP consultant based on project-specific requirements.
| Building / Application Type | Single Skin | Double Skin Insulated | Polycarbonate Daylight | Aluminium Thermal | Heavy-Duty / Custom |
| Industrial factory / shed | Primary | Where insulated roof | If daylight needed | Coastal locations | Oversized openings |
| Warehouse / logistics | Standard | If temperature-controlled | Where daylighting specified | Coastal / humid sites | Equipment access hatches |
| Cold chain / refrigerated store | Avoid — thermal bridge risk | Primary spec | Not recommended | If weight-critical | Custom cold store specs |
| Pharmaceutical manufacturing | Only non-HVAC areas | Primary for HVAC zones | Not typical | Where specified | Custom GMP-spec possible |
| Commercial office / IT campus | Plant room only | Air-conditioned spaces | Where daylight brief | Primary where specified | Large service access |
| High-rise / multi-storey building | Lower plant areas | Upper thermally controlled floors | Stairwell top landings | Lightweight preference | As specified |
| Metro / transport infrastructure | Service access where no thermal req. | Station concourse areas | Daylight only where safe | CE cert. preferred | Custom specs typical |
| Defence / critical infrastructure | Low-security areas only | Where thermal req. | Not typical | Where specified | Primary — blast/security specs |
Note: This matrix is a general guidance reference only. The correct hatch type for your specific project is determined by your structural engineer, fire consultant, MEP consultant, and applicable local authority requirements. ‘Primary’, ‘Standard’, and ‘Where specified’ designations indicate typical application suitability — they are not a substitute for project-specific professional specification. Contact Geometric Steels for a project-specific recommendation.
Key Specification Parameters: What to Define in Your BOQ
A roof access hatch BOQ entry that simply says ‘roof access hatch — supply and install’ is incomplete and creates procurement risk. The following parameters must be defined to obtain a meaningful quotation and to ensure the correct product is supplied and installed:
1 — Clear Opening Size
The clear opening size is the usable opening dimension through which a person or equipment must pass. Standard minimum clear opening for personnel access is typically 600mm × 600mm, though this should be verified against your project’s access requirements and any applicable building regulation or standard. Larger clear openings are required where maintenance equipment, replacement plant, or stretcher access must be accommodated. Geometric Steels manufactures hatches to custom clear opening sizes — confirm the required dimension at enquiry stage.
2 — Frame Opening Size
The frame opening size is the structural opening in the roof deck or roof panel that the hatch frame sits within. It is larger than the clear opening — typically by the frame flange width on each side. Confirm the frame opening size with the hatch manufacturer before the structural opening is cut or formed in the roof assembly.
3 — Structural Load Capacity
The hatch cover must be designed for the imposed loads it will carry. For personnel access hatches, the relevant load is the maintenance live load — typically specified as a distributed load per IS 875 Part 2 for the relevant occupancy category. For hatches over which equipment must be moved, a point load specification may be required. The structural engineer must confirm the required load capacity for the hatch in the context of the overall roof structural design.
4 — Thermal Performance Requirement
For insulated hatches, specify the required U-value of the hatch assembly — not just the insulation thickness. The U-value should match the performance requirement of the surrounding roof assembly. Where ECBC 2017 or a green building rating is the governing standard, confirm the U-value threshold with the MEP consultant before specifying.
5 — Operating Mechanism
Specify whether the hatch lid is spring-assisted, gas-strut operated, or counterbalanced. Spring-assisted mechanisms are standard for light to medium weight covers. Gas-strut mechanisms are preferred for covers where controlled opening and holding in the open position is required. Heavy-duty or oversized covers may require motorised or counterbalanced mechanisms — confirm the mechanism type with Geometric Steels based on cover weight and operation frequency.
6 — Access from Both Sides
All Geometric Steels roof access hatches are operable from both sides — interior and exterior — as standard. This is a fundamental safety requirement: a hatch that can only be opened from one side creates entrapment risk for anyone accessing the roof. Confirm this requirement in the specification and verify in the product datasheet.
7 — Locking Requirement
Define whether the hatch requires a key-operated lock, padlock facility, or electronic access control integration. For hatches on publicly accessible roofs or in security-sensitive facilities, the locking specification may be governed by project security requirements or insurance conditions.
8 — Material and Finish
Specify the material (steel or aluminium), coating type (galvanised, PPGI, powder-coat), and colour (RAL reference or to match surrounding roof finish). For coastal or chemically aggressive environments, confirm the appropriate corrosion resistance specification with Geometric Steels.
| BOQ Parameter | What to Specify | Who Confirms |
| Clear opening size | Minimum dimension for intended use (personnel / equipment) | Architect / project brief |
| Frame opening size | Coordinate with hatch manufacturer before cutting roof | Geometric Steels + structural engr. |
| Structural load capacity | IS 875 Part 2 imposed load for the occupancy category | Structural engineer |
| Thermal performance | U-value matched to surrounding roof assembly | MEP consultant / energy assessor |
| Operating mechanism | Spring-assisted / gas-strut / counterbalance / motorised | Project engineer + GS recommendation |
| Access from both sides | Confirm as mandatory — safety requirement | Geometric Steels — standard feature |
| Locking requirement | Key / padlock / electronic access control | Security consultant / project brief |
| Material and finish | Steel or aluminium; coating type; colour reference | Architect / client preference |
Note: The parameters listed above are a general specification checklist. Additional parameters may apply depending on your project type, building regulations, fire NOC conditions, and client requirements. All parameters are confirmed and finalised at the quotation stage. Values, dimensions, and performance figures vary by project — contact Geometric Steels for project-specific confirmation.
About Geometric Steels Roof Access Hatches
Geometric Steels Roll Forming Pvt. Ltd. manufactures roof access hatches at its Kurkumbh MIDC, Pune facility under ISO 9001:2015 quality management, accredited under the IAF Multilateral Recognition Arrangement. The access hatch range forms part of GS’s broader building envelope product offering — which includes the SteelDECK composite floor decking range, METAhybrid insulated roofing sheets, the complete ridge vent and turbo ventilator range, louvers, and Z/C purlin structural systems.
CE marking is held across applicable products in the GS range. For international projects and for domestic projects where CE marking is a procurement requirement (PSU, defence, metro infrastructure), the relevant CE documentation is available from GS for each product at the project quotation stage.
Why Single-Source Supply Matters for Access Hatches
A roof access hatch is not installed in isolation. It is installed within a roof assembly that includes the structural deck, the insulated roofing panels, the flashings, and the vapour control layer. When the hatch is sourced from a different manufacturer than the surrounding roof assembly, the interface detail — how the hatch frame integrates with the insulated panel edge, how the flashing seals to both hatch and panel — becomes the specifying architect or contractor’s problem to solve without manufacturer support.
When the hatch and the surrounding roof panel are sourced from Geometric Steels, the interface detail is a coordinated design — the hatch frame profile, the panel edge trim, and the flashing closure are all designed to work together. This eliminates the most common source of access hatch installation failure: the joint between the hatch frame and the surrounding roof assembly.
For projects where GS is supplying both the insulated roofing sheet (METAhybrid) and the access hatch, our technical team provides a coordinated interface detail drawing confirming the thermal continuity and weathertight performance of the hatch-to-panel junction. This is included as standard in the project technical package.
Frequently Asked Questions
Q1: What is the minimum clear opening size for a roof access hatch for personnel access?
There is no single universally mandated minimum clear opening dimension in Indian standards for roof access hatches. A commonly referenced minimum for personnel access is 600mm × 600mm clear opening — sufficient for a person wearing standard PPE to pass through. However, the correct minimum for your project depends on the intended use, the applicable building regulation, any fire NOC condition specifying access dimensions, and the size of equipment that must be passed through the hatch. Geometric Steels manufactures to custom clear opening dimensions — confirm your requirement at enquiry stage.
Q2: What is the difference between a single skin and a double skin access hatch?
A single skin hatch has a single layer of metal for the cover panel and frame — no insulation. It provides structural access function but does not maintain the thermal performance of an insulated roof assembly. A double skin insulated hatch has two metal skins with an insulation core between them, plus a thermal break at the frame-to-structure interface. The double skin hatch maintains thermal continuity in an insulated roof and is the correct specification for air-conditioned buildings, cold chain facilities, pharmaceutical plants, and any building where ECBC 2017 U-value compliance is required for the roof assembly.
Q3: How is a roof access hatch installed in an insulated roof panel?
The installation sequence for an access hatch in an insulated roof assembly is: (1) the structural opening is formed in the roof deck to the frame opening size confirmed by the hatch manufacturer; (2) the insulated panels are installed around the opening with the panel edges trimmed and treated to prevent thermal bridging at the opening perimeter; (3) the hatch frame is set and fixed within the structural opening; (4) the flashing and closure detail between the hatch frame and the surrounding panel edge is installed per the coordinated interface detail provided by the manufacturer. The precise sequence depends on the roof assembly type and the hatch variant. Geometric Steels provides installation guidance for every hatch project.
Q4: Can a roof access hatch be retrofitted onto an existing roof?
Yes — access hatches can be retrofitted onto existing roofs. The process requires forming or cutting a structural opening in the existing roof assembly, installing the hatch frame, and sealing the interface between the frame and the existing roof material. The complexity and risk of retrofitting depends on the existing roof’s structural system, the insulation layer (if any), and the condition of the existing roof covering. Geometric Steels can advise on retrofit feasibility and the correct hatch specification for your existing roof type — contact us with details of your existing roof assembly and we will provide guidance.
Q5: What maintenance does a roof access hatch require?
Roof access hatches require periodic maintenance to remain serviceable and weathertight. Typical maintenance activities include: checking and lubricating the lid operating mechanism (spring or gas-strut) to ensure smooth operation; inspecting the weather seal around the lid perimeter and replacing if deteriorated; checking the locking mechanism for correct function; inspecting the flashing and sealant at the hatch-to-roof junction and resealing if required. The maintenance interval and specific activities depend on the hatch type, operating frequency, and environmental exposure. Geometric Steels provides a maintenance guidance note with every access hatch supply.
Recommended BOQ Specification Language
For architects and consultants writing a tender specification for roof access hatches, the following is a template BOQ entry that correctly captures the essential parameters. Fill in the bracketed fields based on your project requirements:
“Roof access hatch: [single skin / double skin insulated / polycarbonate daylight / aluminium thermal insulated] construction, clear opening size [minimum 600mm × 600mm or project-specific dimension], frame opening size [coordinate with manufacturer], cover and frame in [PPGI / PPGL / powder-coated aluminium], [colour to match adjacent roof finish / RAL as specified], insulation core U-value [as required to match roof assembly — confirm with MEP consultant], [spring-assisted / gas-strut] lid operation, operable from both sides, key-operated locking mechanism, installed to manufacturer’s instructions and coordinated interface detail. ISO 9001:2015 (IAF MLA) certified manufacturer. [CE marked — where project requires.] Geometric Steels Roll Forming Pvt. Ltd. or pre-approved equivalent.”
Note: This sample BOQ language is a starting point only. The specification should be reviewed and finalised by the project architect, structural engineer, and MEP consultant to confirm it correctly captures all project-specific requirements, applicable standards, and compliance obligations. Geometric Steels does not provide professional specification advice — this is the responsibility of the appointed design team.
Specify the Right Hatch. Get the Interface Detail. Get the Project Right.
If your project requires a roof access hatch — or multiple variants across a complex — our technical team will review your roof assembly type, your access requirements, and your thermal and fire safety specifications and recommend the correct hatch type, confirm the BOQ parameters, and provide the coordinated interface detail for the hatch-to-panel junction. No obligation. Just the right answer for your project.
We provide for every access hatch enquiry:
- Product recommendation across the 6 GS access hatch variants based on your application
- Indicative dimensions and specification confirmation at quotation stage
- Coordinated interface detail drawing for hatch-to-insulated-panel junction (where GS supplies both products)
- ISO 9001:2015 (IAF MLA) quality certification documentation
- CE certification documentation where applicable to the product and project
- BOQ specification language for use in tender documents
- Installation guidance note for the site team
For More Visit on this site here: https://geometricsteels.com/access-hatch-for-floor-roof-access/
Contact Geometric Steels Roll Forming Pvt. Ltd.
Phone: +91 8550995556 | geometricsteels.com
Manufacturing: Kurkumbh MIDC, Pune, Maharashtra
ISO 9001:2015 (IAF MLA) | CE Marked (applicable products) | Established 2006
Roof access hatches supplied across industrial, commercial, infrastructure, and government projects in India and 7 export countries.
India Builds Under Our Roof. | 20 Years · 64 Products · 7 Countries · ISO · CE · IAF Certified